
London / UK, July 2026 – TRILUX has delivered a bespoke lighting solution for Maastro, a
leading radiotherapy centre in the south of the Netherlands, helping transform its treatment
rooms into calmer, more reassuring spaces for patients undergoing cancer treatment.
Working alongside healthcare specialists Architecten aan de Maas and installation partner
Equans, the project formed part of a major refurbishment programme to replace
radiotherapy equipment while placing the patient experience at the heart of the redesign.
Radiotherapy treatment rooms are highly specialised spaces, constructed with thick concrete walls
to contain radiation. While technically essential, these environments can often feel clinical and
intimidating.
Maastro wanted to change that.
"Nobody comes here by choice," says Liesbeth Cloin, Manager Facility Management at Maastro.
"That's exactly why we wanted to move away from the cold, clinical feel often associated with
healthcare environments. We looked at how light, colour and themed interiors could bring a sense
of calm to what is, for many patients, an anxious experience."
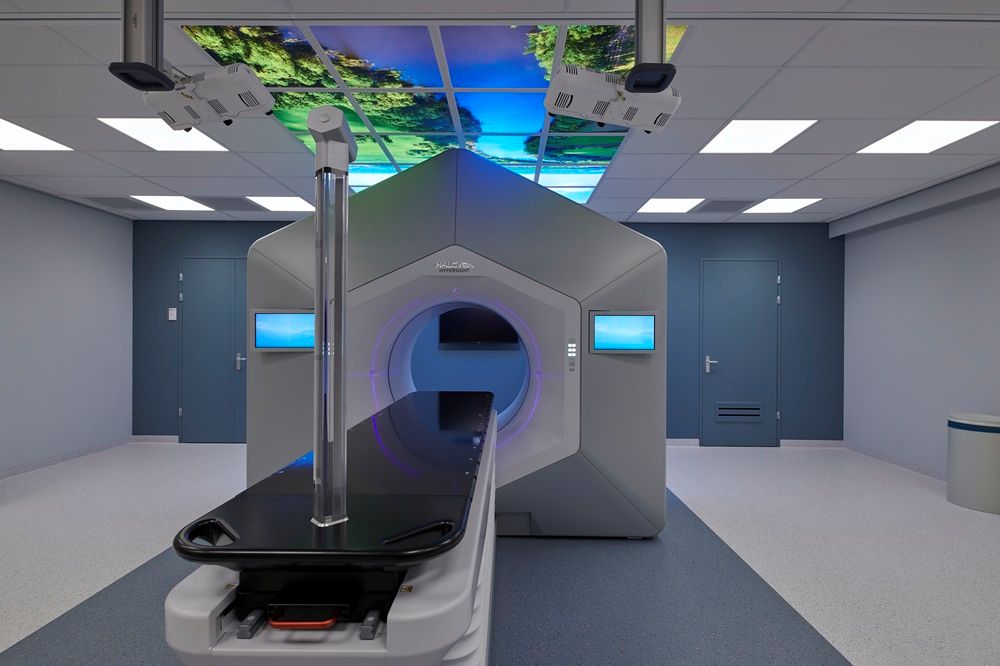
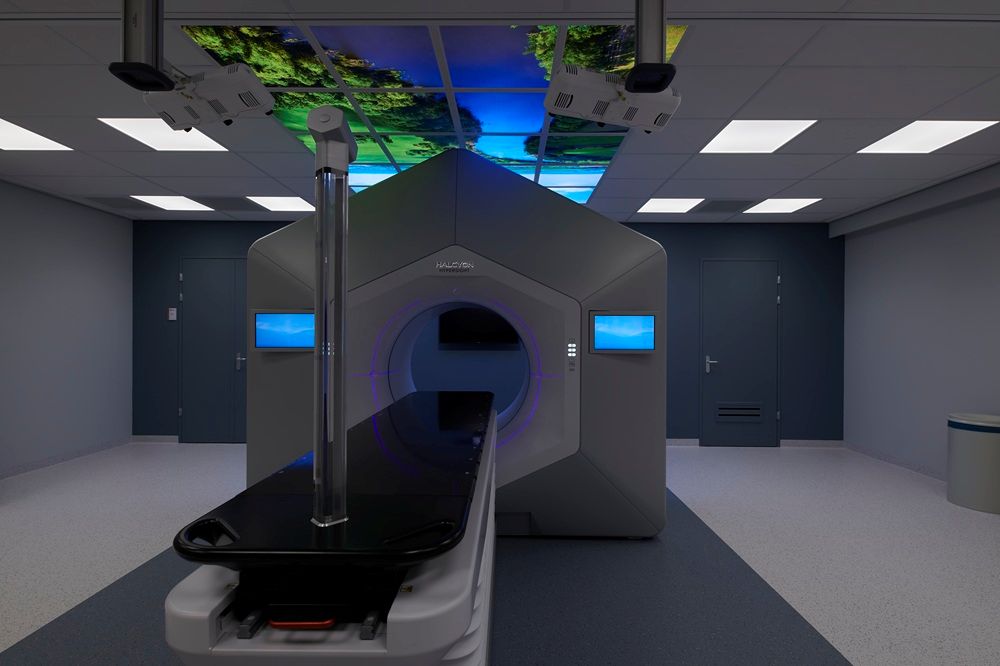
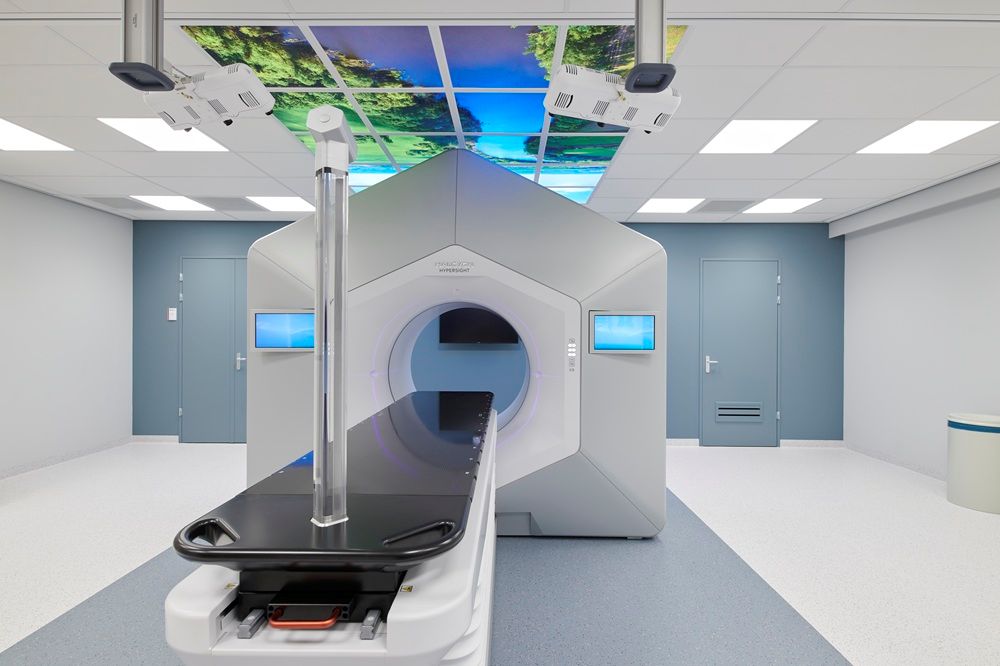
Each of the six treatment rooms was given its own identity, inspired by themes including water,
meadows, marl and cherry orchards. Above each treatment unit, bespoke sky images were printed
onto TRILUX Arimo LED panels, creating the impression of looking up into the open sky.
"These aren't generic stock images," Cloin explains. "They're photographs of places our patients recognise. For a little while, they can forget where they are and instead feel connected to somewhere familiar."
Lighting that guides and reassures
Working closely with Architecten aan de Maas, TRILUX developed a lighting concept that supports
patients throughout their journey into the treatment rooms.
"From the moment patients enter the treatment area, the lighting gently guides them through the
space," explains Rafael Calis Sanchez, architect at Architecten aan de Maas.
A narrow asymmetrical Finea light line runs through the access corridor, providing subtle
wayfinding while creating a calm atmosphere. Positioned slightly off-centre, it offers a more
comfortable visual experience for patients being transported on beds, while working alongside
Sonnos downlights to deliver balanced, even illumination.
Within the treatment rooms themselves, the lighting was equally carefully considered.
"It's a small detail," says Cloin, "but it makes a huge difference. Nobody wants a bright luminaire directly above them while they're being wheeled into treatment."
A collaborative approach
From the outset, the project relied on close collaboration between Maastro, Architecten aan de
Maas, Equans and TRILUX to balance the demanding technical requirements of a radiotherapy
facility with a more human-centred environment.
"Together, we looked for the right balance between functional and experiential lighting," says Calis Sanchez.
One example was the integration of TRILUX Finea luminaires into the centre's suspended ceiling
system.
"The Finea light lines were originally designed for fixed ceilings," adds Cloin. "Thanks to some smart adaptations, they fitted perfectly into our suspended ceiling system. I really appreciated that flexibility."
Calis Sanchez also praised the collaborative design process.
"Marcel Jansen from TRILUX understands the way I design. He always contributes ideas and ensures the lighting complements the architecture without compromising on quality or
atmosphere."
More than lighting
The redesigned treatment rooms combine lighting, colour and artwork to create a more welcoming
environment throughout the patient journey. Murals by a local graffiti artist continue each room's
theme through the access corridors, providing moments of familiarity and distraction during
treatment.
"This is how we create warmth, recognition and distraction," says Cloin. "We have patients taking
photos beside the murals after their final treatment. Some even coordinate their clothes with the
colours of their treatment room. I think that's a wonderful compliment."
The benefits extend beyond patients.
"Our staff spend much of their day working on screens," Cloin explains. "That's why the lighting is
automatically dimmed where appropriate. It creates a calmer ceiling, reduces visual fatigue and
gives us a fully programmable system that also supports our Green Deal sustainability
commitments."
Continuing to improve
Four treatment rooms have now been completed, with the experience informing future
refurbishments across the centre.
"We keep learning," says Cloin. "With every refurbishment we build on what we've learned before.
Working with one committed lighting partner allows us to keep improving, and because we know
the process so well, we can plan bespoke luminaires early and avoid unnecessary delays."
The partnership is now extending beyond the treatment rooms, with TRILUX lighting being
introduced into offices and waiting areas as part of Maastro's wider refurbishment programme.
Calis Sanchez believes the same design philosophy should apply throughout the building.
"We want every stage of the patient's visit to feel as comfortable as possible—from arriving at reception and spending time in the waiting area to treatment and returning home. Our aim is to
create an environment that feels more like a hotel than a hospital, helping to reduce the anxiety
associated with cancer treatment. Light is a crucial part of achieving that."
For Cloin, the project's success can ultimately be measured by its effect on patients.
"We want patients to feel safe and relaxed," she concludes. "If lighting helps achieve that, then we've done our job.".
For further information on healthcare lighting please visit:
https://www.trilux.com/gb/applications/health-care/health-care/