TRILUX has delivered a connected lighting solution for the new
Simac headquarters in Veldhoven, supporting the company’s ambition to create a smart,
flexible and future-ready workplace. Developed in collaboration with installer Kuijpers, the
project transforms the former TechniekHuys into a modern office environment where
lighting, data and building systems work together as part of a fully integrated smart
ecosystem.
“We wanted a building that shows what we are capable of,” says Bas van Tilborg, executive
board member of Simac’s parent company. “Light plays a key role in that.”
A showcase for smart building technology
Rather than constructing a new building, Simac opted to redevelop the existing TechniekHuys,
creating a sustainable workplace that reflects its own technological expertise. The headquarters
now acts as a live demonstration environment, incorporating a fully wireless smart building
management system.
“Our new headquarters is a showcase. For our customers, but also for ourselves,” Van Tilborg
explains. “Everything we experience here, we use every day in the solutions we provide to our
customers.”
Lighting forms a visible part of this concept. Integrated with wireless control, TRILUX LED
luminaires contribute to a connected system that combines illumination, data and energy efficiency.
Fast-track delivery with a clear lighting strategy
The project was delivered within a tight programme, with just eight months between handover and
occupation.
“We had no more than eight months between receiving the keys and moving in,” says Van Tilborg.
“Then you have to act fast.”
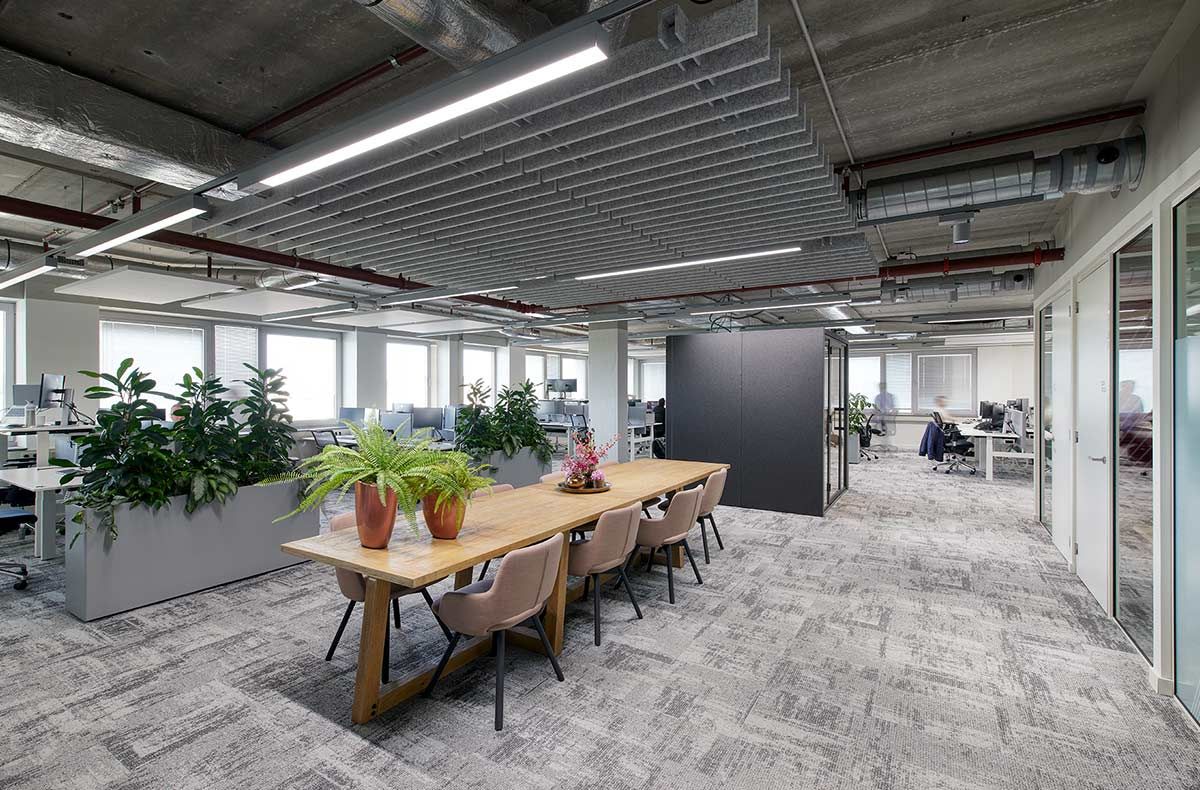
TRILUX developed a structured lighting concept using Finea pendant luminaires for office areas,
Sonnos downlights and a 3-phase track system with B.veo spotlights for feature spaces. The
scheme balances functional lighting with architectural integration across different areas of the
building.
A key element was the integration of wireless controls, enabling automatic adjustment based on
daylight and occupancy.
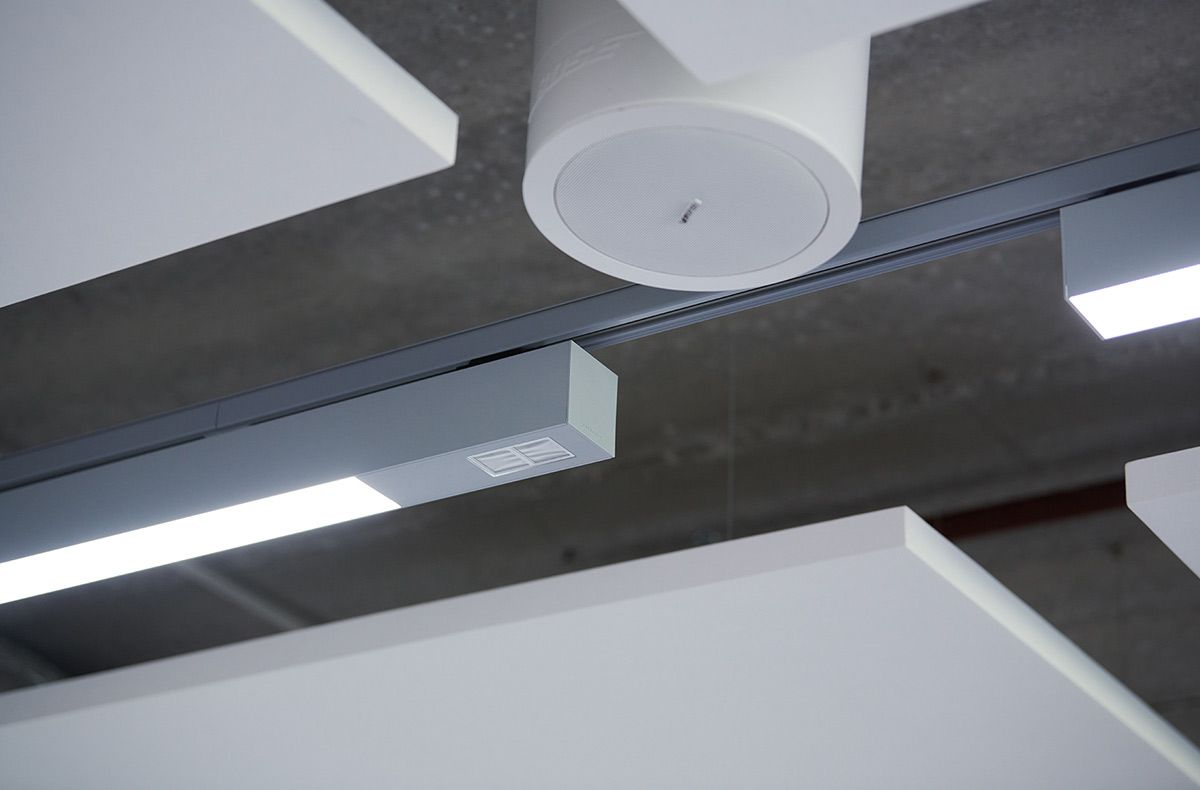
“Our sensors also measure humidity, light and noise levels, temperature and the number of people
in a room,” Van Tilborg explains. “We use that data not only to control the lighting, but also the
indoor climate.”
“For example, if only two people are in a meeting room, we don’t need to ventilate as if there were
ten. Thanks to the new system, this is controlled automatically. That saves energy and improves
comfort.”
Human Centric Lighting across all areas
User comfort was a central consideration throughout the project, with Human Centric Lighting
(HCL) implemented across workspaces as well as circulation areas.
“The comfort of our people comes first,” says Van Tilborg. “We have many different types of
spaces with varying levels of natural daylight. With HCL we can balance that, and it truly makes a
difference.”
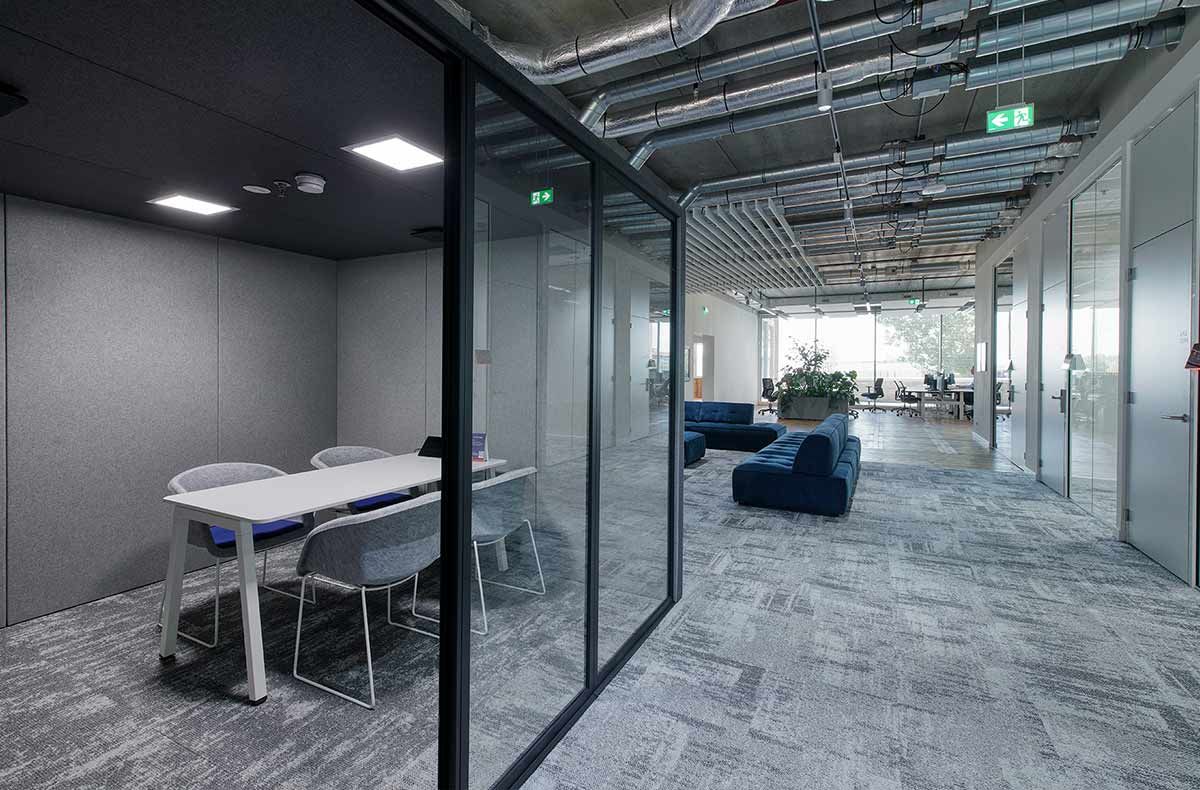
In some areas, this required customised solutions. Secondary workspaces built from standalone
units were adapted to support HCL through collaboration between Simac and TRILUX.
“You could keep it simple, but we chose to develop a custom lighting solution together with
TRILUX. That caused a few months’ delay for those units, but now everything fits perfectly. I’m
very happy we made that choice.”
Data-driven flexibility for the future
Alongside the lighting upgrade, the building layout was reconfigured to support flexible working,
replacing fixed desks with shared, activity-based spaces.
Data collected through the lighting and sensor system provides ongoing insight into how spaces
are used, allowing continuous optimisation.
“We know exactly which rooms are used and when,” says Van Tilborg. “And that offers
opportunities. If a space is structurally unused, we can redesign it.” Because the system is fully
wireless, luminaires can be repositioned easily without structural changes. “Just regroup them and
it’s done.”
The same data can also be used to optimise building operations, including cleaning schedules and
room booking systems.
Collaborative delivery under tight timelines
Close coordination between all project partners was essential to meet the programme.
“The pace of our renovation was high, but we were able to align instantly,” says Van Tilborg.
“Thanks to the clear architectural drawings and TRILUX’s pragmatic approach, the lighting concept
turned out exactly as we envisioned.”
A phased installation approach, working from the top floor downwards, allowed the project to
progress efficiently. “TRILUX adapted seamlessly.”
A workplace designed to perform
The completed headquarters has been well received by employees and visitors alike, with lighting
designed to support both comfort and interaction.
“The light doesn’t stand out – exactly as intended,” Van Tilborg notes. “I work at the office more
than before. Not only because of the building itself, but because of the pleasant atmosphere and
interaction it creates. The lighting definitely plays a role in that.”
The building also serves as a demonstration space for clients, showcasing the potential of
integrated smart technologies.
“It’s great to see how impressed visitors are. They immediately get a clear picture of what we can
offer. And that’s what it's really about: inspiring people.”
Van Tilborg concludes: “Pay attention to the details. Trust me, they matter. More than you think. If
you have the chance to do something really well, then do it. We’re glad we made that choice.”