Categories
industry updates

White Light Creates the Glow of 1890s Paris for CHAT NOIR!

When it comes to creating unforgettable immersive experiences, The Lost Estate is at the forefront of transporting audiences into lost worlds of magical music and immersive dining. Past productions include Paradise Under the Stars, which took audiences to 1950s Cuba; 58th Street, immersing guests in 1930s New York; and The Great Christmas Feast, inviting audiences into the home of Charles Dickens on Christmas Eve, 1843.
Their brand‑new experience now transports audiences to 1890s Paris, inside the legendary night‑club Le Chat Noir, a lost world of glittering cabaret performance, bohemian pleasures, vintage cuisine and live music. To bring CHAT NOIR! to life, writer and director Will Kunhardt approached lighting designer Mike Gunning to shape the visual language of the show. Having worked with The Lost Estate for many years, White Light (WL) was once again proud to supply the lighting rig for this extraordinary production.

From the earliest conversations, lighting was treated not as spectacle, but as a vital storytelling tool. “When Will Kunhardt approached me with the premise of the show, it felt like something that could be clearly and visually expressed,” says Gunning. “There was a real opportunity to collaborate and create something unique.”
The creative vision was twofold: to root the audience firmly in the time and place of 19th‑century Paris, while also embracing the variety and energy of cabaret performance unfolding throughout the space. “I wanted the light to feel soft, almost like looking at an old photograph,” he explains, ensuring the environment felt authentic, intimate and lived‑in.

Immersive theatre presents a very different set of challenges from traditional venue‑based productions. CHAT NOIR! unfolds in a site‑specific environment where audiences are both observers and active participants, surrounded by performance on all sides.

“The audience fills the space, and the performers move through them,” says Gunning. “So, you have to be constantly aware of sightlines, proximity and comfort, while still delivering atmosphere and clarity.”
Low ceilings, limited rigging positions, and the need to light performers dynamically without blinding audiences demanded a flexible and responsive technical solution. Reliability was also critical for a show running repeatedly, night after night, in close proximity to its audience.

The lighting system combined low‑voltage LED and incandescent practicals, integrated throughout the set and controlled via encoders, to reinforce the period aesthetic. Fresnels and PCs provided soft, sculptural washes, while Ayrton Diablos introduced subtle movement and texture where required.
A key technical element was the use of zactrack, enabling performers to be followed seamlessly as they move through the multi‑arched space. Martin MAC Auras formed the backbone of this system, ensuring the lighting could breathe with the performance rather than feeling programmed or static.
“In collaboration with my programmer Tom Davis, zactrack was the biggest unknown,” Gunning notes. “Understanding how many anchors and trackers were needed in such a complex space was something I completely relied on my team’s expertise for.”

WL’s role went beyond supplying equipment. With a long‑standing relationship with The Lost Estate and an intimate knowledge of the venue, the team provided invaluable insight throughout the design process. “WL’s understanding of what works in that space helped me decide on the right tools to achieve the look I wanted,” says Gunning. “That knowledge made a real difference to the final outcome.”

The project was delivered in close collaboration with Show Works Ltd and the Lost Estate Head of Lighting Benjamin Vetluzhskikh, underscoring the collective effort behind the experience.
Eddy Hackett, Co-founder and Executive Producer of The Lost Estate, comments: “With CHAT NOIR!, we set out not simply to recreate a space, but to revive a moment in time, capturing the energy, the creative spirit and the sense of possibility that defined bohemian Paris. Every element, from performance to design, works together to dissolve the boundary between audience and story. Our collaboration with partners like WL has been instrumental in achieving that level of immersion. Working closely with Mike Gunning and Tom Davis, we’ve developed a truly collaborative process with a shared commitment to authenticity, particularly in shaping a lighting design that feels true to the period.”

WL’s Head of Lighting, Dominic Yates, comments: “As audiences continue to discover CHAT NOIR!, we are proud to have supplied the lighting rig for this fantastic production, which places storytelling and collaboration at its core. It was great working with Mike, Tom, Callum and Ben to build such a transportive experience.”
Opening to rave reviews, CHAT NOIR! continues to immerse audiences in a hedonistic night of bohemian Paris, where music, performance and atmosphere collide.
Photo courtesy of The Lost Estate.

LX Team Credits:
Lighting Designer: Mike Gunning
Lighting Programmer: Tom Davis
The Lost Estate Head of Lighting: Benjamin Vetluzhskikh
Show Works Project Manager: Callum Moore
Show Works Production LX: Rhys Barratt

Categories
industry updates

Pharos to showcase advanced integration and control capabilities at InfoComm

Pharos Architectural Controls will be exhibiting at InfoComm 2026 from the 17th to the 19th of June 2026 at the Las Vegas Convention Center, reinforcing their focus on integration-first lighting control solutions for the global market.

At this year’s show, Pharos will spotlight the evolving approach to system interoperability and cross-platform connectivity, demonstrating how control solutions are designed to sit at the heart of modern integrated environments. With a strong emphasis on flexibility, scalability, and ease of integration, Pharos continues to support projects that combine lighting, AV, and building technologies into unified experiences.

Visitors to the stand will have the opportunity to meet the US team, including Regional Sales and technical specialists Chad Kuney, Rhett North, and Katrina Maurer, with additional team members, including Bas Hoksbergen, expected to attend. The team will be on hand to discuss project requirements, integration strategies, and real-world applications across a wide range of sectors.

A key theme of the stand will be the extensive integration capabilities Pharos has with third-party systems and its “Friends of Pharos” initiative. Pharos controllers support a broad range of industry protocols, including DMX, Art-Net, sACN, KiNET, and DALI, alongside connectivity options such as TCP, UDP, OSC, MIDI, HTTP APIs, and MODBUS. IO Module plug-ins for Designer provide a wide selection of device and protocol extensions for system triggering. Demonstrations will highlight integration workflows with leading control and automation platforms, including Q-Sys, Lutron, Crestron, and Advatek, showcasing how Pharos enables seamless coordination across complex, multi-system environments.

Pharos will also showcase dynamic lighting control solutions, highlighting the latest capabilities within Designer and Express. Demonstrations will show how these technologies support a wide range of applications, from architectural installations and themed entertainment to sophisticated AV-driven environments. The focus remains very much on versatility, enabling designers and integrators to deliver responsive, integrated experiences at any scale.

Pharos will be exhibiting at booth N8744, where visitors can explore how technology is shaping the future of integrated lighting and AV control.

Chad Kuney, Regional Sales Manager for the Americas at Pharos, said, “InfoComm is always a key opportunity for us to connect directly with the Pro AV community and show how Pharos fits into real-world integrated systems. The conversation is no longer just about lighting control in isolation; it’s about how lighting becomes part of a wider, intelligent ecosystem. This year, we’re focusing on demonstrating just how seamlessly Pharos integrates with leading AV and control platforms, and how that flexibility opens up new possibilities for designers and integrators.”

Together, these developments underline Pharos’ commitment to delivering powerful, adaptable control solutions designed for the increasingly interconnected world of Pro AV integration.

Categories
industry updates

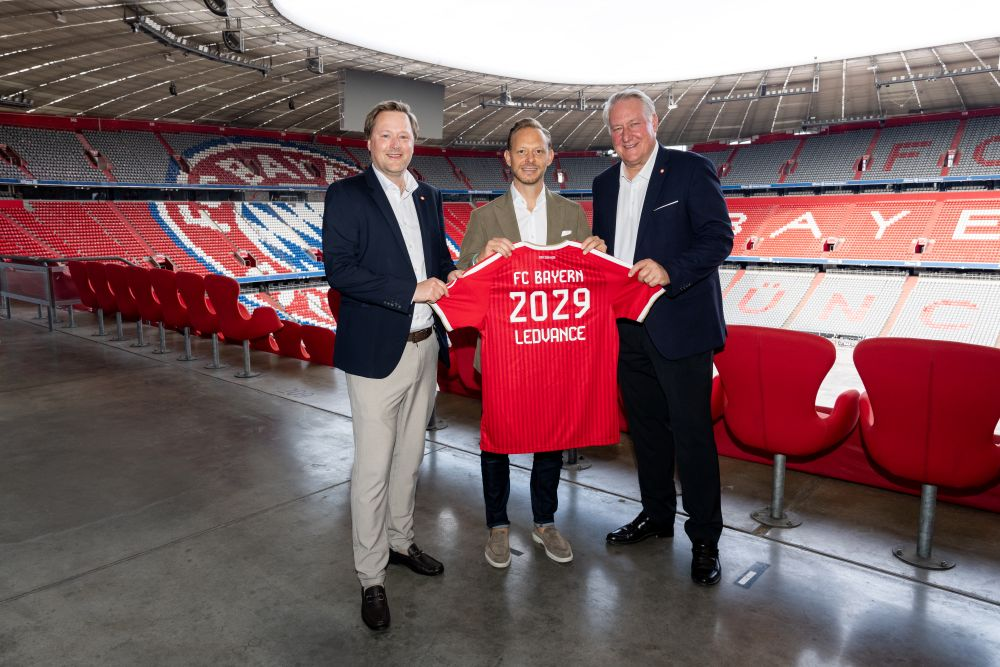
FROM FLUORESCENT TO LED: LEDVANCE HELPS YOU IN QUICK ENERGY SAVING WITH LED RETROFITTING

As the phase-out of fluorescent lighting continues to reshape the industry, LEDVANCE is highlighting smarter, more sustainable upgrade options that avoid the need for full luminaire replacement.
With fluorescent tubes no longer available, many organisations are facing the challenge of modernising ageing lighting installations quickly, cost-effectively and with minimal disruption. LEDVANCE is addressing this with refurbishment-focused solutions that allow existing luminaires to be upgraded rather than removed entirely.

Using its standard non-dimmable T8 and T5 LED tubes (for CCG or AC 230 V) or with the LEDTUBE External System, existing luminaires can be converted into modern, and even dimmable LED solutions while retaining the original fitting housing. This approach reduces waste, lowers embodied carbon and helps preserve the original look and feel of a space. The addition of DALI-2 controls in the External System also enables compatibility with intelligent lighting systems, including occupancy sensing and daylight harvesting, helping organisations reduce unnecessary energy consumption by ensuring light is only used when needed.

For many businesses, schools, healthcare facilities and public buildings, replacing entire lighting schemes can be both costly and disruptive. By upgrading components instead of replacing complete luminaires, projects can be delivered more flexibly and in phases, reducing upfront investment while still improving lighting performance and energy efficiency.

LEDVANCE’s refurbishment solutions are particularly suited to projects where replacing luminaires would be difficult or impractical. LEDTUBE External System is available for T5 and T8 lamps and also for DULUX LED L and Fluorescent T9round systems.

Nelo Neves, LEDVANCE, said: “Refurbishment is no longer just a stopgap; it’s a strategic approach to sustainability. Retaining existing infrastructure while upgrading performance allows organisations to significantly reduce waste and embodied carbon without compromising on lighting quality or adding intelligent lighting control.”

As organisations continue transitioning away from fluorescent lighting, LEDVANCE believes refurbishment will play an increasingly important role in delivering sustainable, future-ready lighting upgrades. By combining intelligent controls, lower energy consumption, longer product lifecycles and reduced material waste, refurbishment projects can provide a practical and cost-effective route to modern lighting without the disruption of full replacement.

Categories
industry updates

Dolphin Square Reimagined: Heritage, Architecture and Atmosphere in Light

Built in the late 1930s in a distinctive neo-Georgian style, Dolphin Square is the UK’s largest privately owned apartment complex and a long-standing London icon. Recently, the building has undergone a major refurbishment by GRID Architects, bringing its historic character into dialogue with modern living, comfort, and amenity. The project transforms both the apartments and the communal spaces, creating environments that are bright and welcoming by day and dramatically atmospheric by night.

At the heart of this transformation is a striking double-height entrance lobby with a central reception atrium that flows into dining, meeting, and workspace areas. DesignPlusLight played a key role in reimagining the lighting throughout the building, carefully balancing heritage and contemporary design. By day, the atrium is bathed in natural light, but after dusk, the lighting guides the eye along the staircase to the reception area, and up to the softly illuminated skylights above, creating a captivating visual journey.

The North entrance was reconfigured by cutting through the first-floor slab to establish a more expansive double-height arrival and circulation area. Two staircases wrap around central lift cores clad in fluted timber panelling, highlighted by linear wall-graze lights that accentuate the warm tones of the oak. Lighting beneath the stairs provides the impression of floating structures while softly illuminating the planting below. Wall washers and floor uplights were strategically positioned to frame sightlines through the space, guiding visitors from the entrance to reception and onward into the building.

The refurbishment also reinstated the grandeur of the riverside entrance, which had been overshadowed following the arrival of Pimlico Underground Station in the 1970s. DesignPlusLight’s lighting enhances the façade with wall-washer downlights and floor uplights that accentuate the bronze arches.

New workspaces and a café terrace open onto the Grade II-listed Moroccan Garden, where DesignPlusLight introduced lighting that provides an ambient glow along with focused task lighting, complemented by subtle uplighting to bronze cladding that balances warmth and visual interest while connecting the interior to the landscaped surroundings.

Through this careful and considered lighting design, DesignPlusLight has aided Dolphin Square in revealing its heritage, enhancing its architecture, and creating memorable experiences. From dramatic arrival moments to intimate garden terraces, the lighting demonstrates how skilful design can transform atmosphere, support modern living, and honour the building’s 1930s character.

Sanjit Bahra, Principal of DesignPlusLight, said, “Rather than treating lighting as a series of isolated moments, the scheme was designed as a continuous journey, where the emphasis of light and shadow subtly shifts as people move through the building, creating a calm and richly layered experience.”

Credits

Client: Dolphin Square Operator Limited

Architect: GRID Architects

Interior Design: GRID Interiors

Contractor: Galliford Try

Lighting Design and Photography: DesignPlusLight

Lighting Manufacturers: RCL Lighting, Lucent, O/M Lighting, Phos, Architectural FX, Stoane Lighting, DGA

Lighting Controls: Zumtobel

Categories
industry updates

Flexible Lighting Solutions for ‘URBAN JUNGLE LOFT’ – A Residential Loft House, Milano, Italy

formalighting, in collaboration with Light Scene, proudly presents a striking residential loft in Milano, Italy – the eclectic URBAN JUNGLE LOFT home where lighting is conceived as both a functional necessity and a tool. The project reimagines a domestic environment as an art gallery, using layered illumination to establish visual hierarchy, enhance atmosphere, and celebrate the homeowner’s expansive art collection.

At the heart of the design is the idea of the home as a living gallery. In the open-plan space, lighting is used to provide both general brightness and subtle highlights. This means each piece of artwork can stand out, while the space still feels warm and comfortable to live in. The careful use of light and shadow adds depth and interest, without taking away from the ease of everyday living.

A key challenge of the project was integrating a new lighting scheme within an existing electrical infrastructure and highly decorative interior language. Light Scene navigated this complexity by working in harmony with pre-existing fixtures, adapting to spatial constraints, and ensuring that the lighting interventions complemented their surroundings. The result is a scheme that feels both intentional and seamless, enhancing the environment without overwhelming it.

formalighting’s solutions played a central role in achieving a balance between technical precision and artistic expression. Custom-designed luminaires were introduced to illuminate artworks with both accuracy and flexibility, including motorised fixtures that enable precise beam adjustment, even in spaces with significant ceiling heights. This adaptability ensures the system remains effective as areas are re-designed or artwork is repositioned over time. In key areas such as the kitchen, bespoke mounting arms were developed to resolve spatial constraints, transforming a technical requirement into a design feature that aligns with the home’s aesthetic identity.

Within URBAN JUNGLE LOFT, the lighting is designed to be seen and felt, shaping how the space is experienced. It picks out key details, adds depth through texture, and supports the balance between everyday living and a gallery-like setting.

Project Credits
Lighting Design: LightScene Studio
Lighting Solutions: formalighting
Photography: Leo Torri

Categories
industry updates

New lighting from ERCO for the Baroque Hall of the Abbey Library of St Gall

In one of the oldest and most important libraries in the world, ERCO
lighting solutions present valuable manuscripts in compliance with
heritage protection requirements.

The Abbey Library of St Gall preserves numerous key works of
European intellectual history. The heart of the collection is its
corpus of early medieval manuscripts dating from the 8th to the
11th centuries, most of which were created on site. Added to the
UNESCO World Heritage List in 1983, the Abbey Library is now
one of Switzerland’s leading museums and attracts almost
200,000 visitors each year. In the Baroque Hall, ERCO LED
spotlights mounted on custom-made track illuminate both the
valuable book collection and temporary exhibitions.

The Baroque Hall of the Abbey Library was built between 1758 and
1767. It is considered the finest non-ecclesiastical Baroque interior in
Switzerland and one of the most perfectly conceived library buildings in
the world. The hall takes the form of a five-bay wall-pillar hall. A gallery
runs around the room at mid-height. Along its length, bookcases and
window niches alternate in a wave-like rhythm. The pillars project into
the hall and are reinforced at the corners with decorative Corinthian
columns. Between them and the flat pilasters, the books are housed
in barred bookcases. The historic floor is especially worthy of
protection, which is why the hall may only be entered wearing felt
slippers.

The challenge: Making the entire room visible without direct
light falling on the centre of the hall

The Baroque Hall is crowned by a magnificent ceiling decorated with
elaborate stucco work and vaulted paintings, making it the brightest
surface in the room. The ceiling is both a visual focal point and a
reflector that brightens the centre of the space. Because particularly
light-sensitive exhibits are displayed in showcases in this central
area, it must not be directly illuminated for conservation reasons. "We
developed lighting that, so to speak, ‘clings’ to the walls and ceiling
without directly illuminating the centre of the room”, says lighting
designer Andreas Gut, who was responsible for the library’s new
lighting concept. "The heritage authorities also required uniform
lighting for the Baroque Hall using luminaires that were as unobtrusive
as possible.”

Andreas Gut achieves this by using numerous individual spotlights to
accentuate the historic furnishings and bookshelves, creating a
uniform overall impression. In close consultation with the heritage
authorities, he opted for the smallest available ERCO LED spotlight
family, which offers a range of light distributions within a consistent
design language. Black Eclipse 48V spotlights in size XS illuminate the
bookshelves and the valuable documents they contain throughout in
warm white 3000K light. The spotlights are mounted on a specially
manufactured curved Minirail 48V track along the underside of the
gallery. With the “ERCO individual” service, tailor-made solutions can
be developed to meet special project requirements.

ERCO Eclipse with interchangeable optics:

One spotlight family for maximum flexibility
"The spotlight system with interchangeable Spherolit lenses offers a
high degree of flexibility, especially for the changing temporary
exhibitions in the hall,” says the lighting designer, explaining the
decision to use ERCO products. “It was important that people
perceive the light, not the luminaires.” The slender black Minirail 48V
track disappears discreetly behind the surrounding wooden trim at
the lower edge of the gallery and adapts perfectly to the curves of
the Baroque architecture.

“Only in the very tight radii did we have to interrupt the track and
continue the power supply discreetly with cables”, says Andreas
Gut
. On the gallery, Eclipse spotlights were recessed into the
wooden floor using Minirail point outlets and protected from foot
traffic with metal housings. The floor is not as old and thus not a
heritage element.
Because the overall lighting level in the room is relatively low, the small
spotlights were sufficient. “For conservation reasons, 50 lux was
specified as the maximum limit for manuscripts and sensitive exhibits”,
explains Silvio Frigg, Head of Conservation and Security at the Abbey
Library, who supervised the project on site. All of the lighting –
consisting of Eclipse spotlights on track around the gallery, a few
existing spotlights on the railing, and linear luminaires for the ceiling –
can be adapted to different usage scenarios via Casambi Bluetooth
control.

“We can choose between preconfigured settings for general museum
operation, for events such as concerts or readings, or even for guided
tours on specific themes”, says Silvio Frigg. And although there is now
more light in the room overall than before the new lighting was
installed, energy consumption has remained roughly the same –
underlining the energy efficiency of ERCO lighting solutions.

Project data

Project:
Abbey Library of St Gall, Switzerland

Lighting design:
Andreas Gut, St Gall, Switzerland

Control:
Studio Tschümperlin, Alpthal, Switzerland

Products:
Eclipse 48V spotlights, Minirail 48V track and singlets

Categories
industry updates

Equation Lighting brings clarity, connection and character to the refurbishment of 1 Basinghall Avenue

As part of the major refurbishment of 1 Basinghall Avenue, Equation Lighting has designed a lighting scheme that helps redefine how global bank Standard Chartered’s London headquarters is experienced, transforming key client and workplace areas into a series of connected, people-focused environments that support collaboration, wellbeing and flexibility.

The project forms part of a long-term strategy to support the organisation’s evolving ways of working. The refurbishment, therefore, focused on creating a wider variety of work settings and destination spaces that better support collaboration, interaction and wellbeing, benefitting clients and colleagues.

Delivered in phases while the building remained operational, dedicated client and employee destination floors, along with new hospitality and wellbeing spaces, were introduced.

Equation Lighting’s design scope included the Level 10 client floor meeting suite and hospitality areas, the Level 9 staff floor incorporating a café, wellbeing zone, multifunction rooms and roof terrace, the central atrium including café areas, and the arrival experience and client lounge within the Ground floor reception.

The lighting design was developed to support the different functional and emotional requirements of all user groups, from high-performance task lighting in workplace and meeting environments to softer, more atmospheric lighting in hospitality, wellbeing and client-facing spaces.

Dhara Mansata, Project Designer at Equation Lighting, said, “From the outset, the lighting strategy was driven by how people would use the space rather than applying a single workplace lighting approach across the building. Each area has its own character and purpose, from the client suite and arrival spaces to the staff café, wellbeing areas and the central atrium, and the lighting helps define these environments while maintaining a cohesive visual language throughout. The aim was to create a scheme that not only performs technically but also enhances the overall workplace experience, supporting collaboration, comfort and flexibility.”

The refurbishment creates a workplace that is aligned with contemporary patterns of use and expectations. Through a carefully considered lighting strategy, the scheme enhances the quality, flexibility and longevity of the workplace, supporting both client engagement and employee experience.

Project Credits

Client: Standard Chartered Bank

Architects: M Moser Associates

Project Manager: Gleeds

Fit out Contractor: Overbury

MEP: Loop Engineering

Photography: Chris Wharton

Categories
industry updates

Pharos modernises Stockholm’s Avicii Arena

A system from Pharos Architectural Controls has played a major role in transforming Stockholm’s Avicii Arena into a smart and futuristic stadium.

The arena, located in the Swedish capital, is primarily used as a venue for ice hockey games, boasting a capacity of up to 14,000 visitors for these sporting events. The arena also hosts shows and concerts, making it an important cultural venue. When the Avicii Arena was named as the host for the 2025 International Ice Hockey Federation (IIHF) World Championship, a strategic decision was taken to renovate and modernise the arena, including its lighting and AV capabilities.

Full-service lighting design practice Light Bureau was appointed as lead for the comprehensive lighting design across the entire arena environment, with their role later expanding to include the development of the lighting control system’s architecture and technical documentation. At a very early stage of this process, it became clear that the requirements for the control system were unique, and Pharos was the manufacturer that could meet all these demands.

A comprehensive lighting control system is now in operation at the Avicii Arena, consisting of two Pharos Designer LPC controllers – each offering four universes of capacity – alongside eight Pharos RIO D4 devices to control DALI fixtures and ballasts, plus a number of Pharos touch panels, specifically a Designer TPS 8 and four Designer TPS 5s.

Together, these control solutions enable the venue to seamlessly deliver dynamic lighting effects across the arena space, precisely control the fixtures for the playing field, and manage all surrounding conventional lighting in amenity and hospitality areas such as restrooms and lounges.

The Designer LPC features individually controllable and independently running timelines and scenes and offers the freedom of real-time manual overrides with the versatility of powerful show control and integration features. With a compact form and minimal power requirements, the LPC can be installed virtually anywhere.

The Pharos RIO D4 is a remote input/output device that provides a convenient and scalable way to control DALI fixtures and ballasts from Pharos controllers and receive DALI commands.

Designer TPS panels allow operational staff to quickly and easily recall predefined scenes, as well as override colour and intensity on demand, making it possible to customise the scenes for different events.

The lighting control system’s capabilities are all administered through Pharos Designer software, creating a seamlessly integrated approach to the management of the stadium’s lighting. This includes simultaneous output to DALI fixtures as well as dynamic DMX control of RGBW and RGBLA+UV fixtures via Art-Net. The system also met the requirement to communicate with the existing SCADA system and to integrate with the existing KNX building management system.

The success of the project was in no small part due to the effective teamwork by all parties in the project. Working alongside Light Bureau was general contractor NCC and electrical contractor Nymans El. Stockholm Lighting was the official Swedish representative for Pharos, while Luminex supplied all the network components.

Ryan Salisbury, Regional Sales Manager for UK, Ireland, N. Europe & Benelux at Pharos Architectural Controls, said: “The Avicii Arena is a popular venue for sporting matches and other cultural events. While it was structurally sound, its technology was outdated and no longer fit for purpose. The upgrade using Pharos technologies has now put the stadium in full control of AV and lighting effects, delivering an incredible experience for visitors. It is rewarding to know we are a key part of that.”

Fredrik Winqvist, Technical System Specialist at Light Bureau, added: “This was a large-scale project that needed a highly specialised and experienced team to deliver the brief. From the outset, it was clear that Pharos had the best solutions to meet the project’s unique challenges.

“The Designer range from Pharos is incredibly impressive, delivering everything needed for dynamic and complex lighting projects. As well as being powerful, the solutions are easy for clients to grasp and use on a daily basis. Additionally, their seamless integration makes lighting control very straightforward for all those involved in delivering the project.”

The result of the renovation is that the arena has become more flexible with a closer audience experience. With new gondola lounges, a new media cube, a new sound system, and an entirely new structure with expanded possibilities for event rigging, audiences are experiencing a more intimate arena with improved acoustics and atmosphere.

Project Credits

Client: Stockholm Globe Arena Fastigheter

Tenant: Stockholm LIVE

Lighting Design: Light Bureau

Lighting Solutions Partner: Stockholm Lighting

Lighting Controls: Pharos Architectural Controls

Network Components: Luminex

Electrical Contractor: Nymans El

General Contractor: NCC

Photography Credits: Hufton & Crow and C.F. Møller Architects

Categories
industry updates

Lighting manufacturer challenges college students

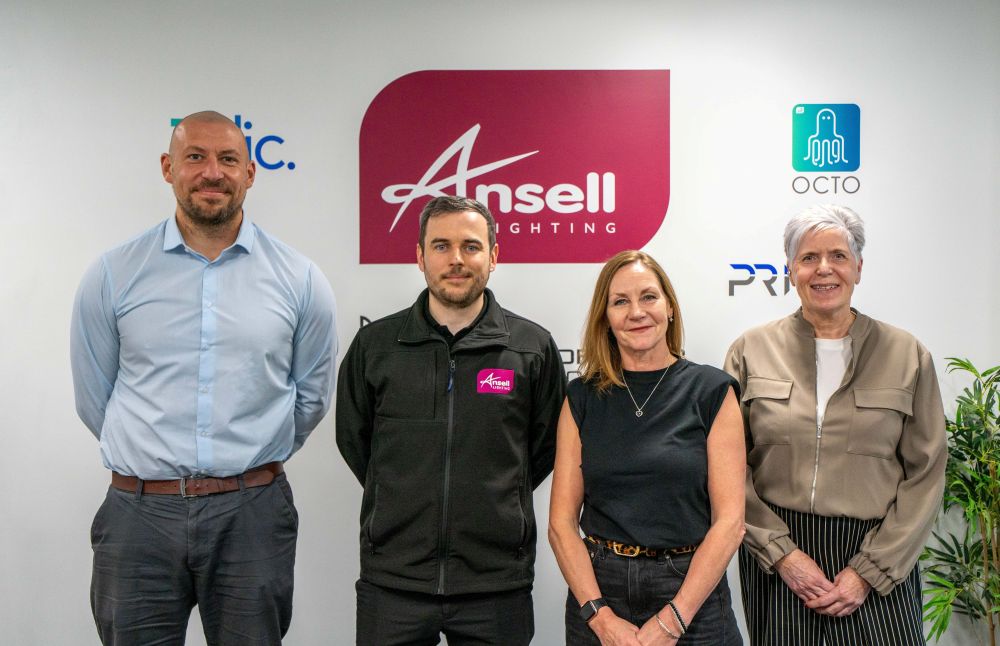
Leading lighting manufacturer Ansell Lighting has taken its support partnership with Warrington & Vale Royal College to the next level, by challenging students with real-life projects, designed to enhance learning, develop practical skills and support future careers.

The tasks set by Ansell’s Lighting Design Manager, Ken Chua, required the students to create lighting schemes for different environments using Relux – an application used by manufacturers to establish the number and placement of light fittings in a space.

Students currently undertaking the Level 1 City and Guild certification in Electrical Installation, worked collaboratively to design a lighting scheme for a sports hall. The assessment considered the placement of light fittings, and emergency fitments, as well as their ability to factor in sustainability – such as the replacement of old halogens with energy-efficient LEDs.

Level 3 students working towards the Advanced Technical Diploma in Electrical Installation were tasked with creating a lighting scheme for a large open office space, which featured additional rooms such as a reception, canteen and toilets. Their work will be assessed based on their research of appropriate lighting levels and will contribute to their final qualification.

Mark Abbott, Managing Director at Ansell Lighting, said: “We have worked with the College extensively in recent years providing support and resources for electrical apprentices and full time students, as well as team members undertaking regular talks and presentations on the latest lighting technology and products, but this is the first time we have worked with them on a lighting project.

“We’re proud to be able to support local future talent and are looking forward to seeing what solutions the students come up with. Hopefully this experience will give them the skills they need to progress their studies and careers.”

Karl Hill, Subject Leader for Electrical Installation at Warrington & Vale Royal College, said: “It’s fantastic to work with Ansell Lighting again and welcome the staff into the college to talk with the students and help them develop the practical skills they will need in a work environment. As a local manufacturer, it’s excellent for the students to see the types of roles they can progress to after completing their qualifications.”

Categories
industry updates

Dialight Set to Showcase Lighting Innovations at AISTech 2026

Dialight (LSE: DIA), the global leader in hazardous and industrial LED lighting innovation, is proud to announce its participation at AISTech 2026 in Pittsburgh, Pennsylvania. At booth #41, attendees can explore Dialight’s latest advancements engineered for the extreme demands of iron and steel environments, reinforcing its commitment to safety, reliability, and performance in the world’s toughest applications.

Taking place May 4–6 at the David L. Lawrence Convention Center, visitors can stop by the Dialight booth to learn more about its industry‑leading LED solutions for hazardous and industrial environments. The team will be onsite to showcase product samples, answer questions, and help visitors identify the ideal lighting options for their specific iron and steel applications.

The booth will be supported by a highly experienced team prepared to help attendees identify the right lighting solutions for their facilities. Representing Dialight will be Ben Myer, Global VP of Sales Enablement; Cory Cook, Director of Sales; Ryan Morgan, Director of Specification Sales; and Regional Sales Managers Ryan Antonikas, Casey Virgin, and Mark Scott.

Dialight will showcase a range of high‑performance solutions engineered to provide unmatched durability, efficiency, and reliability in iron and steel environments.
AISTech 2026 is one of the industry’s most anticipated events, bringing together more than 8,000 steel professionals from over 40 countries to explore new solutions, access learning opportunities, and connect with peers.

“At Dialight, AISTech continues to be one of the most important opportunities for us to connect directly with the iron and steel community. This industry demands lighting solutions that perform in the harshest environments, and our team is committed to delivering exactly that. Being at AISTech allows us to listen, learn, and ensure we are providing the safest, most reliable LED technology for the challenges our customers face every day,” said Steve Blair, CEO of Dialight.