Categories
industry updates

Ansell Lighting extends Falcon emergency lighting range

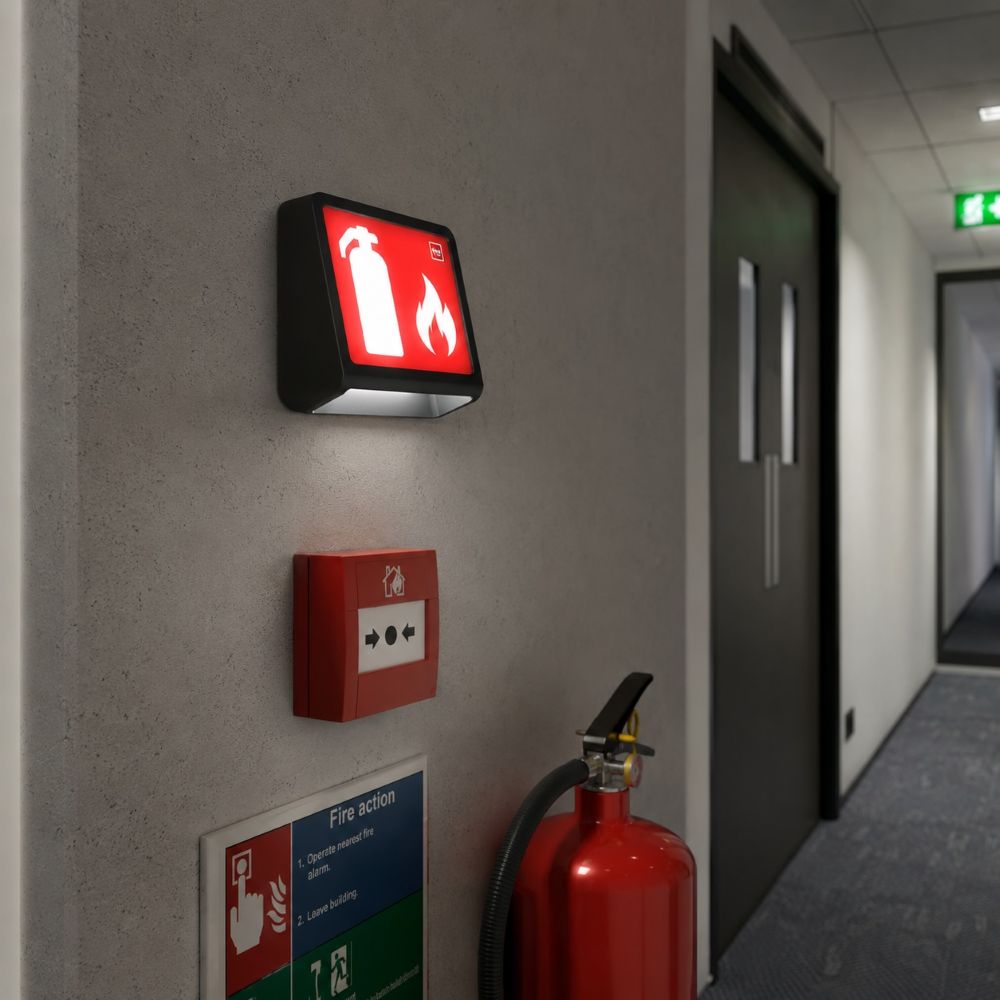
Ansell Lighting has launched a unique emergency wall mounted luminaire that lights both the risk area and the instructional legend.

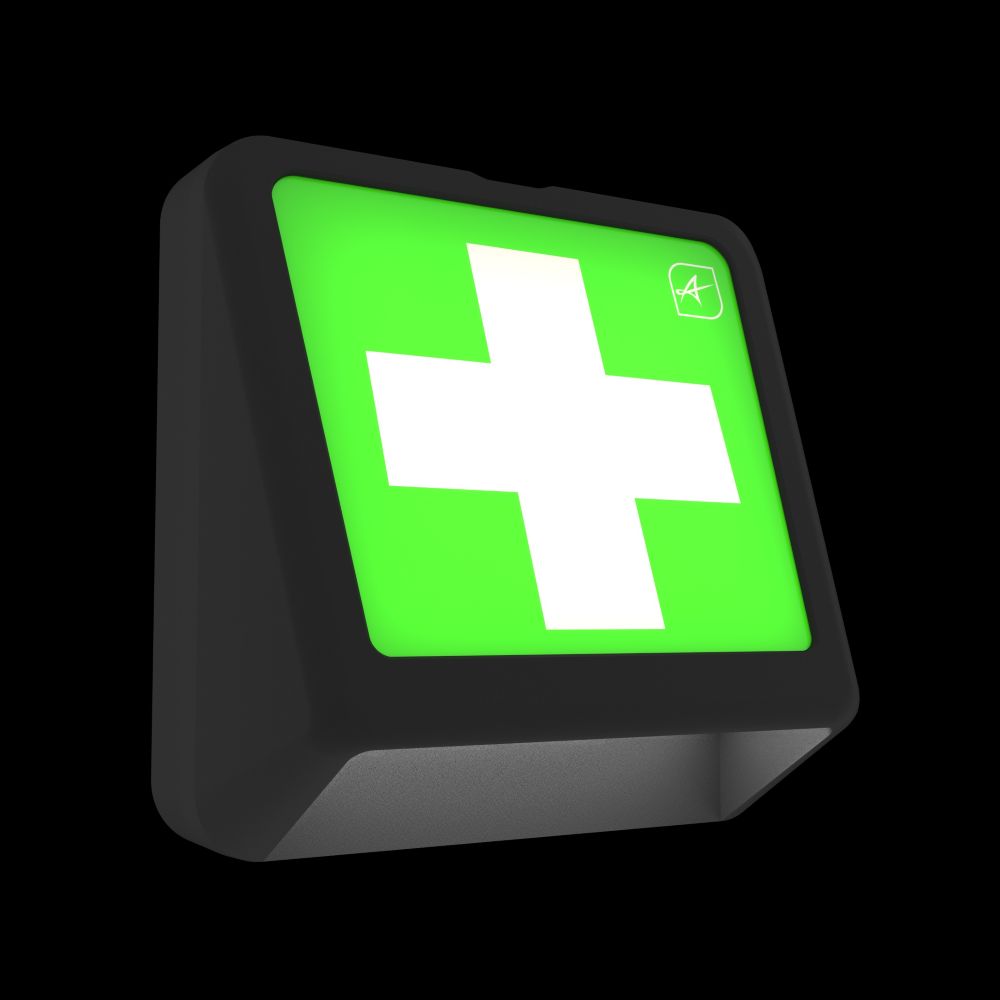
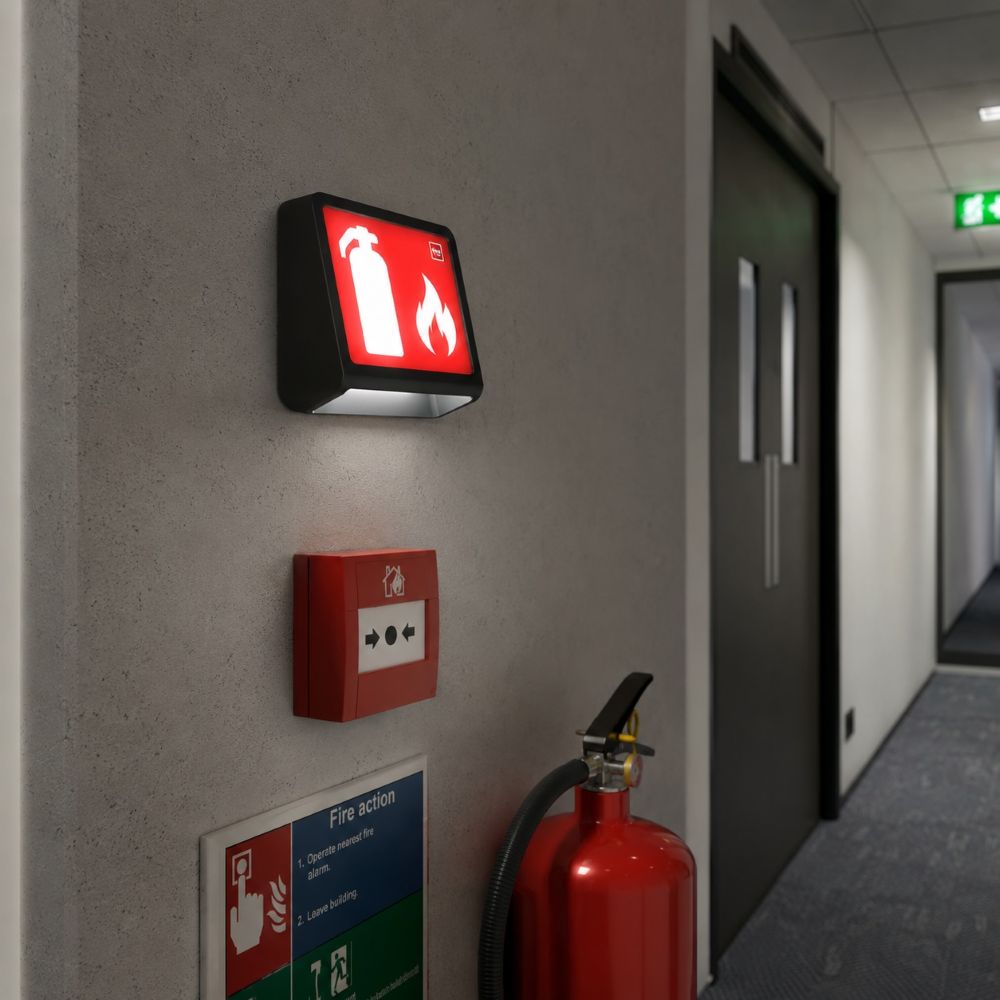
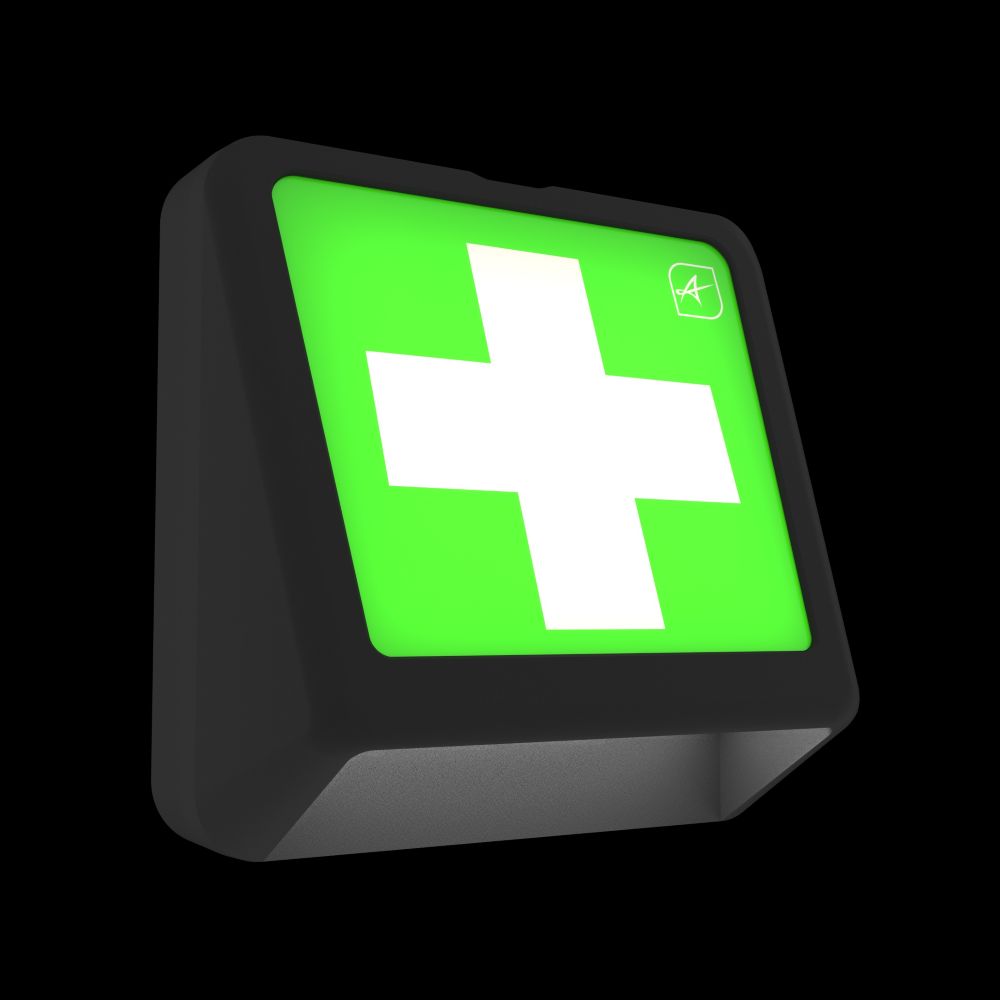
Part of the Falcon collection, Falcon Protect has a light element shining downwards to highlight the risk area – such as a call point or fire extinguisher – and a light on the front to highlight the installed legend.

It is supplied with five interchangeable legends – call point, fire extinguisher, fire hose reel, first aid and defibrillator – and helps achieve the requirements of the EN 1838 standards for emergency lighting.

Available in self-test or DALI options, in both black and white, the Falcon Protect is easy to install on a classic 100 x 100mm pattress wall box.

Within the same collection, Ansell has also upgraded its popular Falcon Pro emergency downlight. This compact, low profile emergency product is now available in both self-test and DALI options and can achieve 19.6m spacing between luminaires.

Mark Abbott, Managing Director at Ansell Lighting, said: “Emergency lighting is a must have in commercial and public spaces and we are always striving to make our products as flexible as possible to meet client needs. The Falcon Protect is a unique product, offering interchangeable legends so it can be used in whatever area is required. This benefits both the installer and the wholesaler, who can reduce the number of SKUs they stock.”

For more information visit www.ansell-lighting.com

Categories
industry updates

TRILUX Lighting Shapes the Customer Experience at GRIDSERVE Markham Vale

London / UK, September 2026
“Markham Vale was about creating more than somewhere to stop and charge. We wanted the first-
floor space to feel like a premium lounge environment, while still meeting the very different needs
of the retail areas. The lighting needed to help define those spaces, create the right atmosphere
and, importantly, maintain the consistency customers recognise from our other Electric Forecourts.
We’re really pleased with the coverage and the overall look and feel that’s been achieved.” Chris
Ward
, Retail Operations Manager, GRIDSERVE

More Than Somewhere to Wait

As electric vehicle charging becomes an increasingly familiar part of longer journeys, the
experience surrounding it matters too. At GRIDSERVE Markham Vale Electric Forecourt, charging
time is an opportunity for drivers to step away from their vehicles, shop, have a coffee or simply
take a break before continuing their journey.
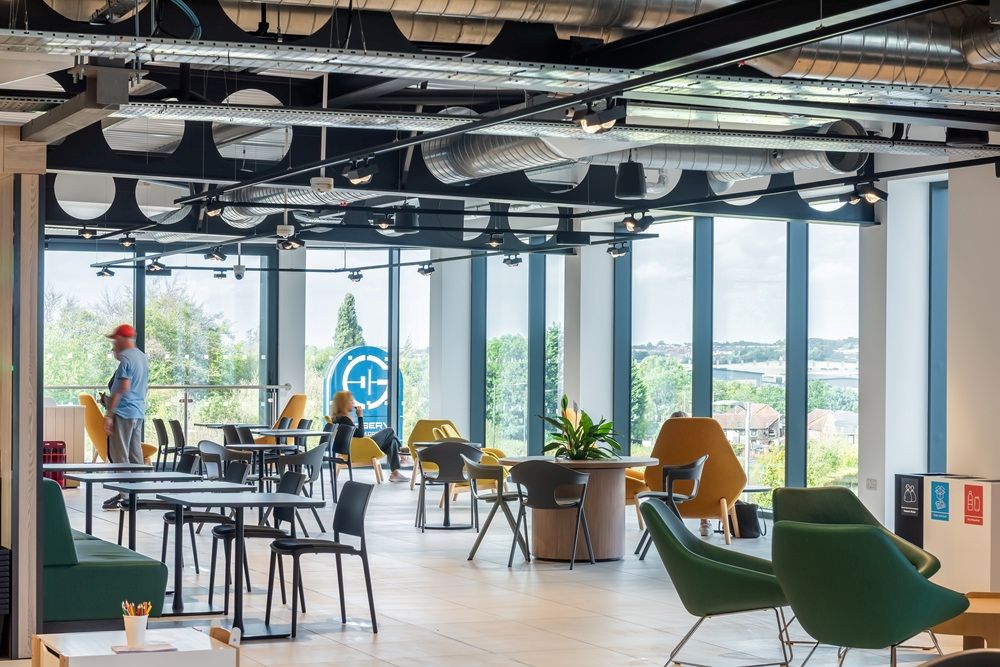
That thinking shaped the first-floor customer environment and the lighting brief behind it.
TRILUX worked with GRIDSERVE and Dave Dickinson & Associates Limited (DDA) to develop a
lighting scheme capable of supporting the different activities taking place across the floor. Creating
a warm, relaxed environment was central to the brief, particularly within the lounge and seating
areas, while the adjoining retail and food and beverage spaces required lighting suited to more
active customer environments.

The challenge was therefore not simply to illuminate one large space, but to use light to give each
area its own character while ensuring the floor worked as a whole.

One Space, Different Experiences

Rather than applying a uniform lighting treatment across the first floor, the scheme responds to
how customers use each area.
A combination of 3000 K and 4000 K colour temperatures helps establish subtle changes in
atmosphere across the space. Warmer light supports the more relaxed character of lounge and
seating areas, while 4000 K configurations provide a brighter visual environment where
appropriate.

The distinction helps reinforce the transition between different activities without relying on physical
separation. Customers can move naturally between shopping, eating and taking a break, with
lighting contributing to the change in mood and function.
This approach also supports an important part of the GRIDSERVE brief: creating an environment
specific to Markham Vale while retaining the familiar quality and character of its wider Electric
Forecourt network.

Flexibility Through Yuvio

Yuvio forms the principal lighting family across the customer-facing environment, with Yuvio Track
and Yuvio Twin used in different configurations.
Yuvio Track uses free-form lens technology to provide precise, controlled light distribution, with
different beam characteristics available to suit the requirements of the space. Yuvio Twin adds a
two-head configuration with oval light distribution, enabling broader areas to be illuminated while
retaining the same compact visual language.
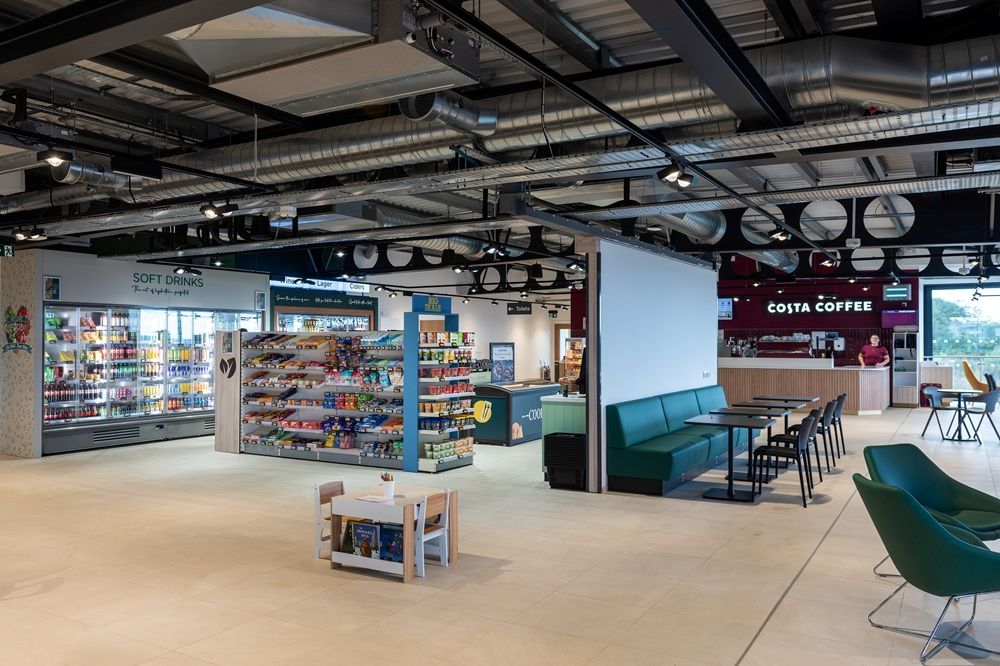
At Markham Vale, the combination allows focused and wider distributions to work together across
the floor rather than relying on a single lighting effect.
The extensive use of suspended track provides another practical advantage. Luminaires can be
positioned and directed according to the layout below, while the system provides flexibility should
retail displays, furniture arrangements or other requirements change over time.
Supporting luminaires from the wider TRILUX portfolio provide lighting within back-of-house,
circulation and ancillary areas, while TRILUX also supplied emergency lighting as part of the
scheme.

Built on Relationships

TRILUX secured the project through a combination of its proposed lighting solution, commercial
approach and an established relationship with the project team.
Working closely with GRIDSERVE and DDA, TRILUX developed the scheme around the
architectural layout, operational requirements and relevant brand and franchise considerations.
This collaborative approach helped translate the initial brief into a practical lighting solution
spanning the varied functions of the first floor.
For GRIDSERVE, the finished installation delivers the coverage and visual quality required while
supporting the premium customer environment envisioned for Markham Vale.

A Different Kind of Stop

Markham Vale reflects how the growth of electric mobility is changing the role of places
encountered during a journey. Charging creates time away from the vehicle – and an opportunity to
make that time more comfortable and useful.
Here, lighting is part of that experience. Rather than treating the first floor as a single environment,
the scheme responds to how people shop, eat, relax and move through the space.
The result is a place designed not simply around charging vehicles, but around the people waiting
for them.

Products Used

 Yuvio Track
 Yuvio Twin
 Siella G8
 Aviella
 Oleveon
 PolaronIQ
 TRILUX emergency lighting

Project Team

Client / end user: GRIDSERVE
Lighting design / project partner:
Dave Dickinson & Associates Limited (DDA)
Lighting: TRILUX
Categories
industry updates

Ansell Lighting extends Falcon emergency lighting range

Ansell Lighting has launched a unique emergency wall mounted luminaire that lights both the risk area and the instructional legend.

Part of the Falcon collection, Falcon Protect has a light element shining downwards to highlight the risk area – such as a call point or fire extinguisher – and a light on the front to highlight the installed legend.

It is supplied with five interchangeable legends – call point, fire extinguisher, fire hose reel, first aid and defibrillator – and helps achieve the requirements of the EN 1838 standards for emergency lighting.

Available in self-test or DALI options, in both black and white, the Falcon Protect is easy to install on a classic 100 x 100mm pattress wall box.

Within the same collection, Ansell has also upgraded its popular Falcon Pro emergency downlight. This compact, low profile emergency product is now available in both self-test and DALI options and can achieve 19.6m spacing between luminaires.

Mark Abbott, Managing Director at Ansell Lighting, said: “Emergency lighting is a must have in commercial and public spaces and we are always striving to make our products as flexible as possible to meet client needs. The Falcon Protect is a unique product, offering interchangeable legends so it can be used in whatever area is required. This benefits both the installer and the wholesaler, who can reduce the number of SKUs they stock.”

For more information visit www.ansell-lighting.com

Categories
industry updates

A MORE FLEXIBLE APPROACH TO LIGHTING REFURBISHMENT

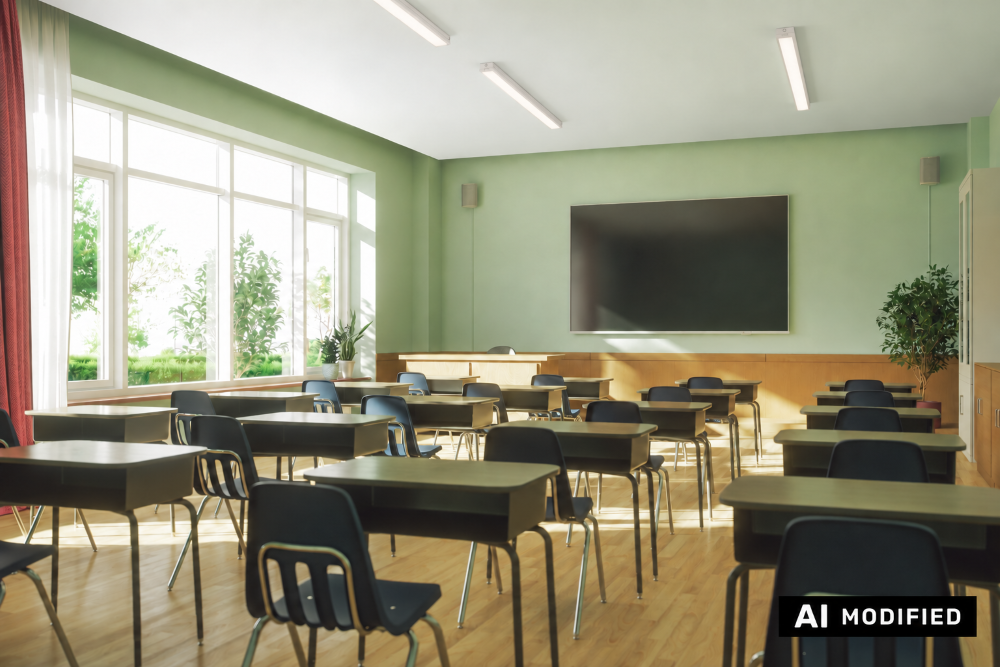
As organisations across the UK continue to replace ageing fluorescent lighting, attention is turning to solutions that simplify refurbishment while remaining adaptable to the changing needs of a building.

Offices, schools and public buildings often contain large numbers of conventional linear luminaires. Upgrading these installations can improve energy efficiency and lighting quality, but the process is not always straightforward. Different spaces may require different light outputs, colour temperatures or control functions, while requirements can also change during installation or later in the building’s life.

Choosing a configurable luminaire can help installers manage these variables without specifying and stocking numerous product variants.

Developed with this flexibility in mind, the new LEDVANCE LINEAR SURFACE COMBO provides a surface-mounted solution for new-build and refurbishment projects. Suitable as a replacement for conventional T8 fluorescent luminaires, it has been designed for applications including offices, educational facilities and public buildings.

The Multi Colour function allows either a 3,000 K or 4,000 K colour temperature to be selected on site, helping installers match the lighting more closely to each space. Multi Lumen also allows the required lumen output to be set before installation. Together, these features can simplify specification and stockholding while giving installers greater scope to respond to individual project requirements.

Lighting quality is equally important, particularly in classrooms, offices and other environments where people may spend long periods. A choice of 1,200 mm, 1,500 mm and 1,800 mm lengths supports different room layouts, while outputs of up to 6,200 lumens and efficacy of up to 125 lm/W help balance illumination requirements with energy efficiency. Glare control of UGR <19 and low-flicker operation also contribute to a more comfortable working or learning environment. Practical installation can make a significant difference in buildings that need to remain operational. Schools, workplaces and public facilities often provide only limited access for refurbishment, so reducing time spent on site can help minimise disruption. A push-wire terminal enables tool-free electrical connection, while the inclusion of mounting screws and wall plugs helps make installation more straightforward. LEDVANCE's Plug & Upgrade concept allows additional sensor, DALI or emergency lighting components to be added to the standard luminaire. The optional high-frequency sensor enables presence-based control, helping to reduce unnecessary operating hours, while an emergency lighting kit can be introduced without replacing the complete luminaire. This modular approach gives installers flexibility when specifications change and allows building operators to introduce additional functions later. DALI-2 connectivity also enables integration with the LEDVANCE VIVARES light management system. Designed for long-term professional use, the range offers a service life of up to 70,000 hours (L80/B10 at 25°C), helping to reduce the frequency of replacement and associated maintenance. LEDVANCE also provides a five-year warranty. As the transition away from fluorescent lighting continues, successful refurbishment will depend on more than simply replacing one light source with another. Buildings evolve, spaces are repurposed and operational requirements change, so lighting schemes need to provide flexibility both at the point of installation and throughout their working life. Taking a more adaptable approach can help reduce disruption, avoid unnecessary replacement and ensure that today's refurbishment decisions continue to meet the building's needs in the years ahead.

Categories
industry updates

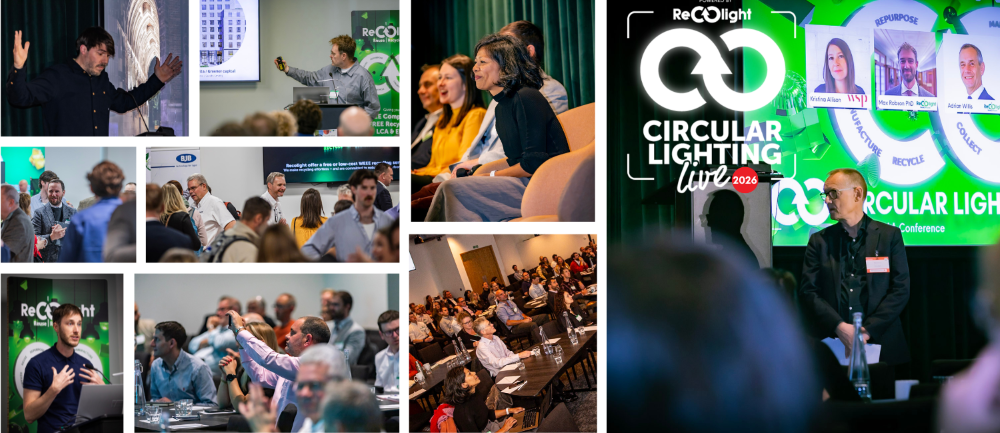
Circular Lighting Live 2026 | Sustainability in lighting: Understand YOUR responsibilities

Taking place on 8 October in London, the event will explore the practical steps the lighting industry
needs to take, to accelerate the transition towards a circular economy. The programme includes
keynote presentations, panel discussions, case studies and interactive sessions covering topics such
as product design, remanufacturing, reuse, recycling, carbon literacy, and the latest policy and
standards developments.

The event is sponsored by Light Projects Evolve (as headline sponsor) and Thorlux, Albis, Fagerhult,
WAGO, Lumi Studio, and DRK Lighting Remedies. Their support means that tickets are free for
lighting specifiers.

Nigel Harvey, Chief Executive of Recolight said:
“We are delighted that the list of lighting specifiers already registered to attend reads like a
who’s who of leading lighting designers and end users. They include representatives from
Aecom, Arup, Buro Happold, CBRE, Hoare Lea, Introba, Michael Grubb Studios, City of
London, Max Fordham, Nulty, ORMS, Overbury, Atkins Realis, RD Group, Blackmoon, DPA,
Circalume, and 18 degrees.”

Circular Lighting Live host Ray Molony added
"The circular economy is moving from aspiration to reality within the lighting sector. The
programme for Circular Lighting Live reflects that momentum, bringing together some of the
industry's most knowledgeable and influential speakers. Attendees will gain practical insights,
hear real-world success stories and have the opportunity to connect with others who are driving change. If your organisation is serious about sustainability and resource efficiency, this
is an event not to be missed."

Categories
industry updates

Equation Lighting elevates and illuminates the reimagined 30 South Colonnade

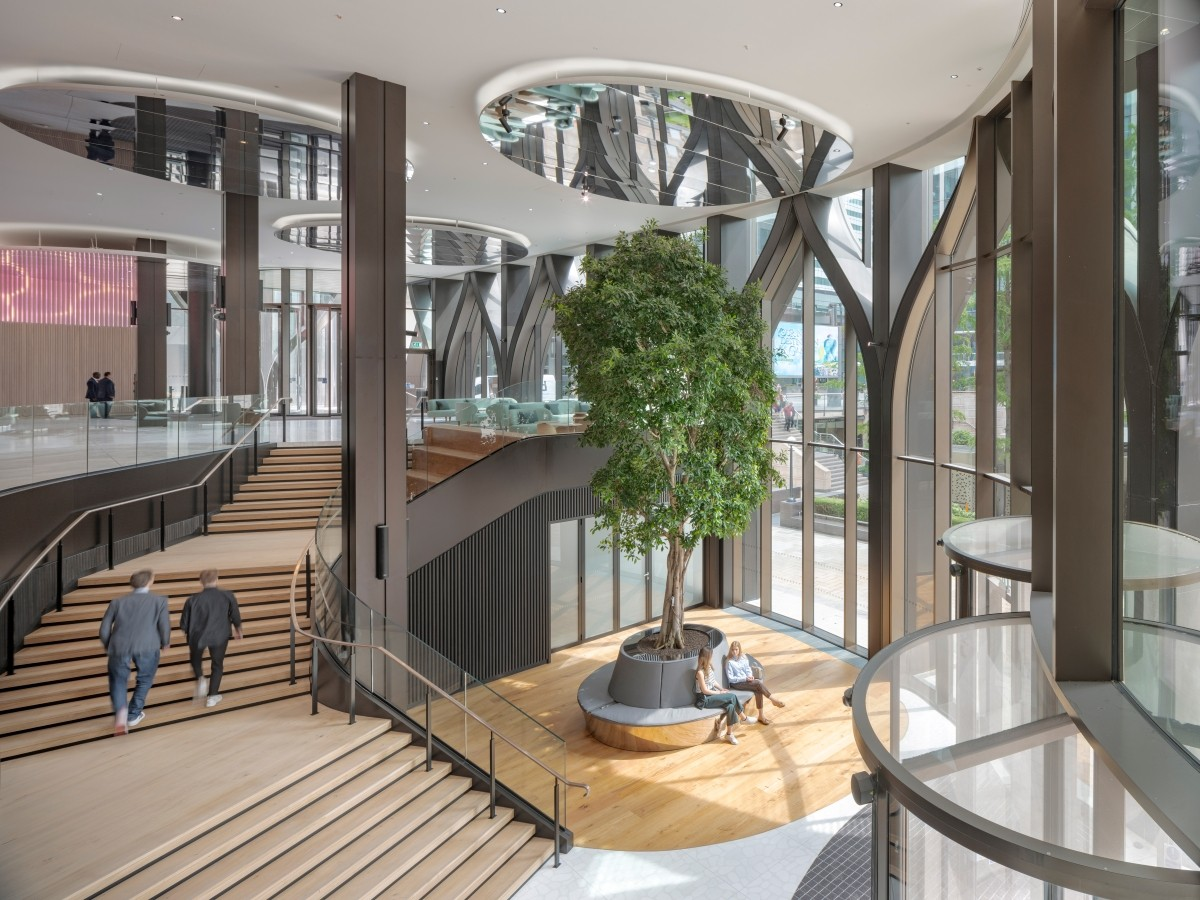
Equation Lighting has been part of the striking reimagination of one of the original buildings that make up Canary Wharf. In an extensive refurbishment project, 30 South Colonnade has been transformed with person-centric design, keeping wellbeing and sustainability at the heart. The new design honours the heritage of the address, while unveiling innovation and contemporary aesthetics with a dramatically reduced carbon footprint.

The project employed circular construction principles for this major refurbishment, delivering 408,000 sq ft of premium office, retail, and leisure space through innovative structural and architectural interventions. By reverse-engineering the complex existing marine foundations, the need for demolition over water was avoided and saved an estimated 10,260 tonnes of embodied carbon – crucial to the sustainability ethos of the redevelopment.

Renamed as YY London, the space is flooded with natural light, with the interior’s contemporary aesthetics designed to foster a connection with the outdoors. The airy, uplifting space utilises soft, balanced light alongside natural textures and tones to create a tranquil ambience, enhancing user experience.

Equation Lighting’s design scope included two main entrances with double and triple-level open areas, a feature core and connecting stairs, multiple terraces, in addition to the landmark façade lighting.
The lighting scheme was designed with wellbeing in mind, supplementing the natural light to enhance user experience throughout the building. Within the spacious double-storey reception area, tuneable white lighting is integrated with oak panelling to create visual interest with a statement media wall. Organic-shaped mirror-finish ceiling rafts are discreetly uplit, increasing the sense of space and airy feel to the entrance.

Externally, the bold new façade is strategically illuminated for understated poise, respecting the context and heritage of the site, while now delivering style with a landmark design.
Low-energy lighting was incorporated throughout, in alignment with the project’s sustainable and energy-efficient ethos.

Philip Avery, Project Director from Equation Lighting Design, said, “Our approach was centred on creating a calm, elevated user experience throughout. Through careful balancing of natural daylight with the luminaires, we created a scheme that facilitates focus, relaxation and a sense of openness, while meeting technical requirements and sustainability credentials. The strategic façade lighting continues the elevated aesthetics from within, transforming the building into a cityscape landmark.”

The major refurbishment of YY London delivers a versatile space designed with users in mind, with sustainability and wellbeing being key factors. Innovative and considered lighting elevates the ambience of the renewed space, honouring the historical foundations of the address, while delivering contemporary aesthetics and functionality to support user experience.

Project Credits

Client: Quadrant Estates
Architect: Buckley Grey Yeoman
Landscape Architect: Townshend
Photography: Timothy Soar

Categories
industry updates

Light Forms Transforms Baltic Works with a Striking New Welcome

Baltic Works in Gateshead has undergone a full refurbishment, transforming the existing building into a more welcoming and visually engaging environment. As part of the redevelopment, Light Forms were appointed by Park lighting design on behalf of Robertson Engineering Services to develop and supply the lighting solutions to bring the project’s lighting vision to life.

Robertson Engineering Services provided the initial project brief and indicative layouts, which were developed in collaboration with Park Lighting Design. The design focused on creating a clean, considered lighting scheme that complemented the wider refurbishment, with Light Forms working alongside the team to develop the detailed lighting design and specify products suited to the space.
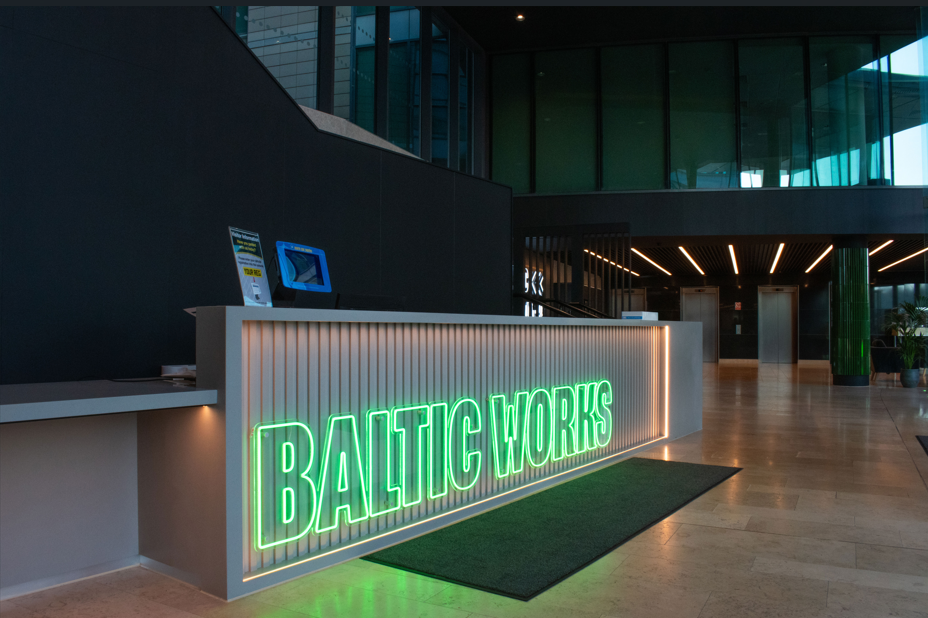
A key focus of the refurbishment was the building’s previously basic entrance. The opportunity to create a more striking reception space formed an important part of the brief, with the lighting playing a central role in establishing a strong first impression for visitors.

At the heart of the reception is a statement neon sign positioned above the desk, creating an immediate focal point within the space. This is complemented by Light Forms’ Lightplane 2.5, used within the dark ceiling to create clean, continuous lines of light that follow the architecture and help define the reception area.

The Lightplane 2.5 was particularly well suited to the project, not only for its sleek appearance but for its ability to create the precise, uninterrupted lines required across the ceiling. Bespoke lengths allowed the fittings to respond directly to the layout of the space, whilst the uniform, low-glare light output provides visual comfort for a busy reception environment. The result is a lighting feature that feels integrated into the architecture rather than simply added to it.

The fittings are also controlled using Casambi wireless technology, giving the end user the ability to adjust lighting scenes easily to suit different activities and requirements. This adds a layer of control to the scheme without compromising the clean aesthetic of the reception.

The lighting approach extends beyond the reception, with decorative pendant luminaires introduced into the breakout spaces to add visual interest and a warmer, more inviting character. Across the wider building, the lighting control strategy was also upgraded, with Ex-Or detectors integrated with the existing system throughout the gym and circulation areas. Together, these elements help create a more cohesive and efficient lighting experience across the building, supporting both user comfort and day-to-day operation.

From the statement neon feature and bespoke linear runs to the considered use of decorative lighting and intelligent controls, the completed scheme gives Baltic Works refurbished spaces a stronger sense of identity. For the reception in particular, Light Forms and Park Lighting Design have transformed a previously basic entrance into a distinctive arrival area, using light to complement the architecture, improve visual comfort and create a more engaging experience for visitors.

Speaking on the project Jasmine Benson MSLL, Senior Lighting Design Engineer at Park Lighting Design commented, “The aim was to create a reception space that felt distinctive, welcoming and integral to the architecture, rather than simply adding lighting to an existing space. The Light Forms Lightplane 2.5 gave us the precision and flexibility to create clean, continuous lines that respond to the geometry of the ceiling, while the controlled, low-glare output keeps the space comfortable for visitors and staff. Combined with the statement neon feature and flexible Casambi control, the lighting has helped give the refurbished entrance a much stronger sense of identity.”
The project demonstrates how lighting can become an integral part of a wider
refurbishment, combining architectural integration, practical performance and considered control to enhance how a space looks, feels and functions.

Project credits:

Client: Baltic Works
Electrical Contractor: Robertson Engineering Services
Lighting Design: Park Lighting Design
Lighting: Light Forms
Photography Credit: Courtesy of Park Lighting Design

Categories
industry updates

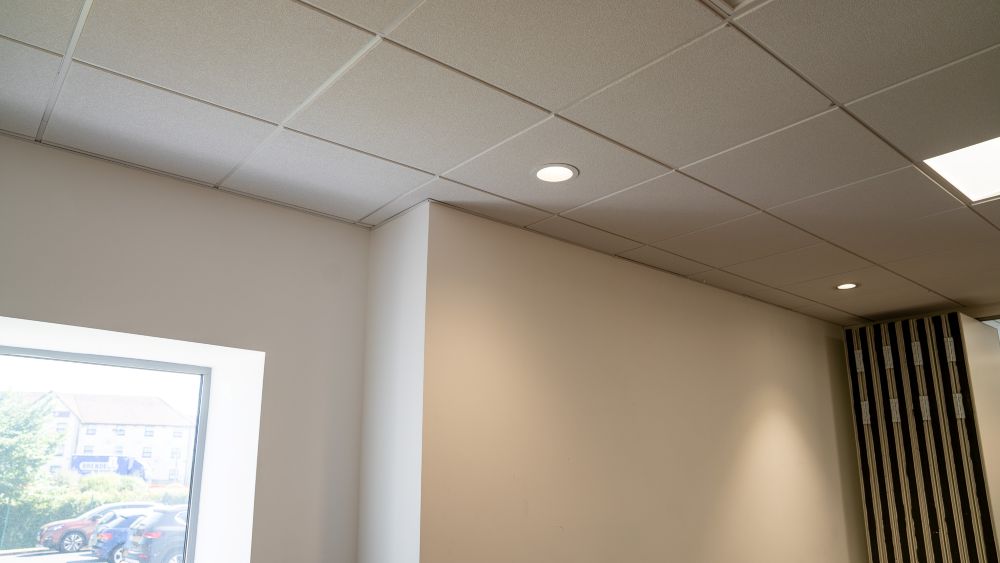
Ansell Lighting adds compact Comfort Evo 0 to downlight collection

Ansell Lighting has added a compact luminaire to its popular Comfort Evo downlight range, to offer greater application flexibility.

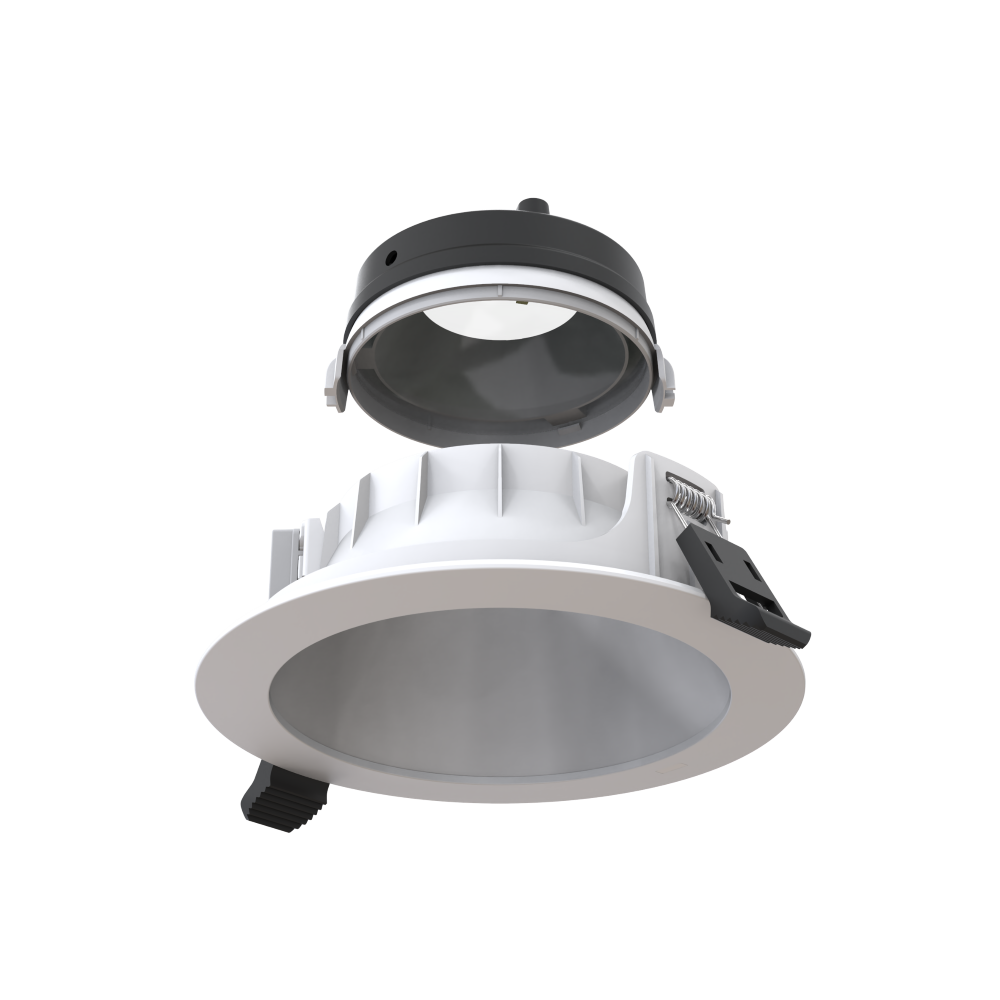
Suitable for use in commercial and healthcare environments, Comfort Evo 0, has a cut-out of just 150mm, making it ideal for corridors and general-use rooms that require a smaller diameter.

Maintaining the same shape and functionality as the Comfort Evo, the compact downlight features an intelligent, eco-friendly two-part design consisting of an LED module and reflector, with detachable bezels and trims in multiple finish options including white, black, chrome or satin chrome, enabling customisation and a versatile installation.

Comfort Evo 0 delivers economical, high-performance lighting and is both colour selectable between 3000K and 4000K and power selectable, with a choice of two outputs.

Manufactured with a low UGR anti-glare design to provide optimal comfort, the luminaire also provides dimmable and emergency options, with standard and Self-Test Emergency functionality available using the Hawk Kit Emergency Pack.

Mark Abbott, Managing Director at Ansell Lighting, said: “At Ansell Lighting, we consistently focus on developing products that are not only high-performing and versatile, but also make life easier for electricians and contractors. By introducing a solution for smaller cut-outs, with the addition of the Comfort Evo 0, we’re able to offer even more flexibility across a range of environments, without compromising performance or visual comfort.”

For more information visit www.ansell-lighting.com

Categories
industry updates

Pharos powers heritage façade lighting at Parliament of Victoria

Parliament of Victoria, Melbourne, Victoria, Australia

Advanced lighting control technology from Pharos Architectural Controls has been used to illuminate the façade of the Parliament of Victoria in Melbourne, Australia, delivering a flexible and considered solution for one of the city’s most important heritage buildings. The project replaces an ageing sodium vapour floodlighting scheme with a more refined approach that reveals the texture and detail of the sandstone architecture.

Completed in early 2026, the project marks the culmination of a long development process that began in 2014, when FPOV was first commissioned by the Victorian Government to explore an illuminated treatment for the building. Dating back to 1888, the Parliament of Victoria occupies a prominent position at the northern end of Melbourne’s CBD. The brief called for a lighting solution that would respect the building’s heritage while presenting its architecture in a more natural light.

The previous scheme relied on sodium vapour floodlights mounted at a shallow angle, producing an even wash of light that flattened the façade and masked much of its detail. The strong colour cast of the source also altered the appearance of the sandstone, reducing the clarity of the building at night.
The new design set out to correct this by presenting the building more faithfully, while keeping the installation discreet and visually unobtrusive. It also needed to reduce maintenance demands, improve efficiency, and allow the façade to be lit in neutral white for everyday use, with the option of colour for civic occasions.

Over the course of the project, the design was refined through a number of external and technical challenges, including changes in government, budget adjustments, pandemic-related testing delays and advances in LED technology. As a result, the specification was reviewed several times to ensure the final system remained robust and future ready.

At the core of the installation are two Pharos Designer LPC controllers providing a total of four universes of DMX. Two 8-inch Pharos Designer TPS touchscreens allow authorised users to manage scene selection and colour changes when required. The system is connected to Pharos Cloud for simple, secure remote management and control. Integration with Dynalite is also used for power management, helping the system operate efficiently within the wider building infrastructure.
The result is a façade lighting scheme that brings greater subtlety and control to the presentation of the Parliament building, revealing its material qualities more clearly while replacing a dated and overbearing approach to illumination.

Christopher Page, Associate at FPOV, said, “Working with Pharos allowed us to deliver a reliable control platform with the flexibility and ease of use needed to support both daily operation and longer-term adaptation of the scheme.”

Tony Symms, Regional Manager for Asia Pacific at Pharos, added, “This project demonstrates how intelligent control can support the sensitive illumination of heritage architecture. The system combines reliability and flexibility, ensuring the façade can be presented consistently while still allowing for moments of variation.”
The project demonstrates how advanced control technology can help heritage buildings balance preservation with performance, delivering lighting schemes that are both practical to operate and sensitive to architectural character.

Project Credits

Client: Victorian Government / Department of Parliamentary Services
Lighting Design: FPOV
Solutions Provider: Lightmoves
Lighting Controls: Pharos Architectural Controls

Categories
industry updates

Pharos unites old and new at Maisonneuve Library

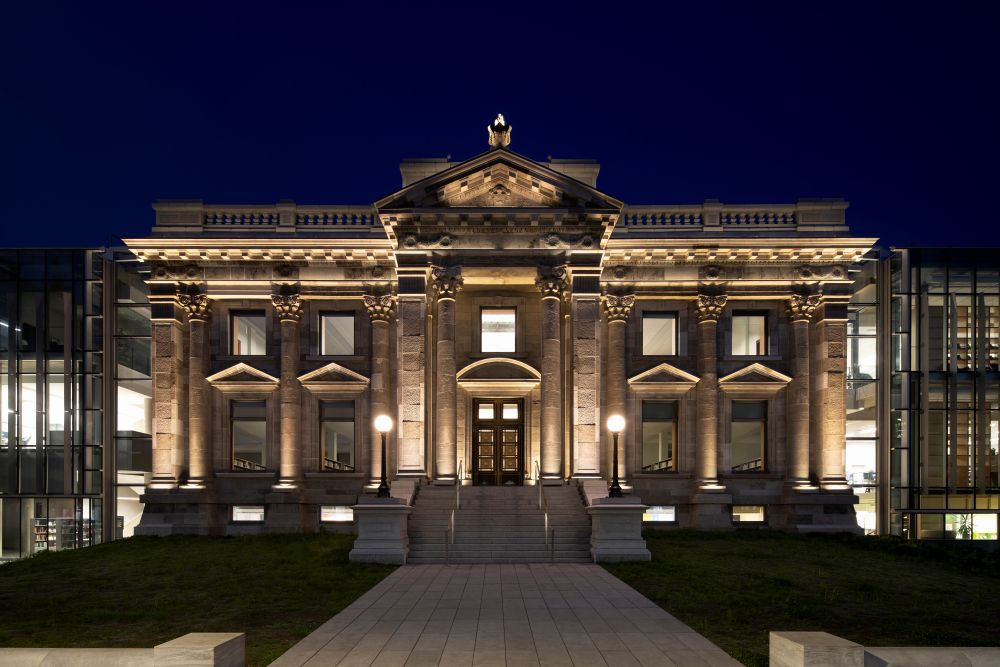
A sensitive and transformative lighting scheme at the Maisonneuve Library in Montreal, supported by a control solution from Pharos Architectural Controls, has redefined the way the building’s rich architectural heritage is experienced after dark, uniting historic character and contemporary expansion.

Originally constructed as a decorative-style heritage building in a working-class neighbourhood, the Maisonneuve Library has long held cultural significance within the community. Conceived initially as a political space before evolving into a scientific venue and ultimately a cultural hub, the building has continually adapted to the needs of its surroundings. More recently, the library was expanded with the addition of two modernist glass prism structures, designed to strengthen the connection between interior and exterior environments and enhance its role as a civic landmark.

Despite its architectural and cultural importance, the building’s heritage qualities had remained visually underplayed for many years, with its defining features waiting to be reinterpreted and brought back into focus. As part of a long-term vision to reinvigorate the site, a carefully considered lighting strategy was introduced to reveal the library’s layered identity and re-establish its presence.

LightFactor, appointed by the lead architects as specialist lighting designers for the heritage restoration, developed a concept that emphasises cohesion, restraint and architectural clarity. To achieve this vision, a Pharos system was selected to provide flexible, reliable and intuitive lighting control. The installation utilises a Pharos Designer TPC, a one DMX universe lighting controller with a fully integrated and customisable touchscreen user interface, allowing operators to create multiple pages of lighting controls, configure their appearance, and receive immediate visual feedback to ensure an intuitive and responsive method of managing the scheme locally. The TPC is also programmed for a daily routine with a welcoming design running from dawn to closing time, an atmospheric evening look, and finally turning off at night. The TPC’s location settings and astronomical triggers ensure these all play correctly from sunrise throughout the changing seasons.

Alexandre Tougas, Directeur Design | Design Director at LightFactor, said, “Working on the Maisonneuve Library meant finding a balance between architectural respect and contemporary expression. With the support of Pharos control solutions, we were able to deliver precise, layered lighting that reveals the building’s heritage without overpowering it. The result is a subtle yet powerful transformation that reconnects the space with its identity.”

Michael Grosse, Regional Sales Manager for the Americas at Pharos, added, “Projects like Maisonneuve Library demonstrate how considered control is essential to sensitive heritage lighting. The Pharos Designer TPC allows designers and operators to maintain precise control over atmosphere and timing, ensuring the lighting responds to the building’s life consistently and intuitively.”

Together, the lighting design, strategy and control system bring clarity and cohesion to the Maisonneuve Library, respecting its heritage character while supporting its role as a contemporary civic landmark.

Project Credits:

Architects: EVOQ Architecture – Gilles Prud’homme Lead Architect

Electrical Engineers: Pageau Morel – Olivier Goyette-Cournoyer

Photographer: Adrien Williams – Provided courtesy of LightFactor